

4848 Nordica Avenue, Norwood Park, Chicago, Illinois 60656
Subdivision > Big Oaks
Sorry, we are updating photos, please update this page in 15 minutes
$212,000
|
Sold
|
|
| Status: | Closed |
| Sqft: | 1,025 |
| Cost/Sqft: | $233 |
| Beds: | 3 |
| Baths: | 3 |
| Year Built: | 1957 |
| Property Taxes: | $3,311 |
| Days On Market: | 5913 |
| Lot Size: | 0,00 |
Description
SOLID 3 BR, 3 FULL BATHS, BRICK RANCH LOCATED IN BIG OAKS SUBDIVISION. FRESHLY PAINTED THROUGHOUT. HARDWOOD FLOORS IN LIVING ROOM, DINING ROOM & BEDROOMS. 1ST FLOOR HAS 2 FULL BATHS, ONE IN MASTER. FULL BSMT INCLUDES HUGE REC ROOM, FULL BATH AND STORAGE GALORE. NEW ROOF & GUTTERS ON HOUSE & GARAGE 'FALL 2010. FLOOD CONTROL SYSTEM, NEWER WINDOWS. OVERSIZED CHICAGO LOT. QUICK CLOSE! ESTATE SALE-SOLD "AS-IS".
Property Specifics
| Single Family | |
| — | |
| Ranch | |
| 1957 | |
| Full | |
| Brick | |
| Asphalt | |
| — | |
| No | |
| — |
| Cook | |
| Big Oaks | |
| 0 / Not Applicable | |
| None | |
| Lake Michigan, Public | |
| Public Sewer, Overhead Sewers | |
| Central Air | |
| Natural Gas, Forced Air | |
| 07626579 | |
| 13073340180000 |
Nearby Schools
| NAME: | DISTRICT: | DISTANCE: | |
|---|---|---|---|
|
Grade School
Garvey Elementary School |
299 | — | |
|
Middle School
Garvy Elementary School |
299 | Not in DB | |
|
High School
Taft High School |
299 | Not in DB | |
Property History
| DATE: | EVENT: | PRICE: | SOURCE: |
|---|---|---|---|
| 31 Aug, 2011 | Sold | $212,000 | MRED MLS |
| 13 Jun, 2011 | Under contract | $239,000 | MRED MLS |
| — | Last price change | $259,000 | MRED MLS |
| 7 Sep, 2010 | Listed for sale | $259,000 | MRED MLS |
| 7 Jul, 2023 | Sold | $450,000 | MRED MLS |
| 17 May, 2023 | Under contract | $450,000 | MRED MLS |
| 15 May, 2023 | Listed for sale | $450,000 | MRED MLS |
Sorry, we are updating photos, please update this page in 15 minutes
Room Specifics
All Bedroom Info:
Total Bedrooms: 3
Bedrooms Above Ground: 3
Bedrooms Below Ground: 0
Total Bedrooms: 3
Bedrooms Above Ground: 3
Bedrooms Below Ground: 0
Second Bedroom Info:
Dimensions: —
Location: —Dimensions: —
Floor Type: Hardwood
Third Bedroom Info:
Dimensions: —
Location: —Dimensions: —
Floor Type: Hardwood
Bathroom Info:
Full Bathrooms: 3
Partial Bathrooms: 0Full Bathrooms: 3
Bathroom Amenities: —
Bathroom in Basement: 1
Dining Room Info:
Dimensions: —
Location: —Dimensions: —
Floor Type: Hardwood
Kitchen Info:
Dimensions: —
Location: —Dimensions: —
Floor Type: Vinyl
Features: Eating Area-Table Space
Laundry Room Info:
Dimensions: —
Location: —Dimensions: —
Floor Type: Other
Living Room Info:
Dimensions: —
Location: —Dimensions: —
Floor Type: Hardwood
Additional Rooms Info:
Rooms: Pantry, Recreation Room, Storage
Basement: FullRooms: Pantry, Recreation Room, Storage
Other Specifics
| 1 | |
| Concrete Perimeter | |
| Garage | |
| — | |
| — | |
| — | |
| — | |
| — | |
| 40 X 128 | |
| — | |
| Full | |
| — | |
| Range, Washer | |
| Not in DB | |
| Sidewalks, Street Lights, Street Paved | |
| — | |
| — |
Tax History
| Year | Property Taxes |
|---|---|
| 2011 | $3,311 |
| 2023 | $6,171 |
Contact Agent
Nearby Similar Homes

4704 Newland Avenue, Harwood Heights, Illinois 60706
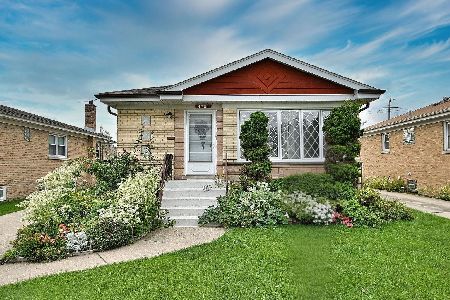
For Sale
$469,000
3 beds / 2.0 baths / 1,150 ft2
Single Family / Built: 1963
11
6905 Leland Avenue, Harwood Heights, Illinois 60706
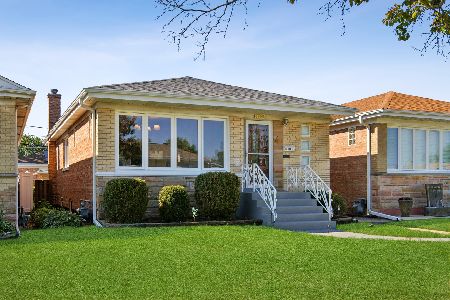
For Sale
$460,000
3 beds / 1.1 baths / 1,110 ft2
Single Family / Built: 1962
57
Chicago, Illinois 60656

For Sale
$475,000
3 beds / 2.0 baths / 1,325 ft2
Single Family / Built: 1947
38
4925 Oconto Avenue, Harwood Heights, Illinois 60706
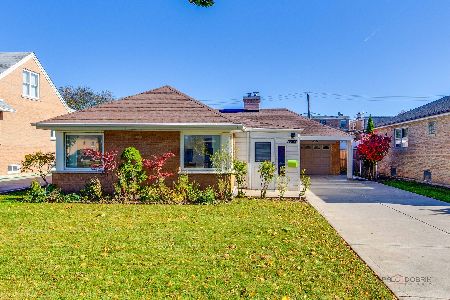
For Sale
$350,000
3 beds / 1.1 baths / 1,201 ft2
Single Family / Built: 1953
3
5120 Mont Clare Avenue, Chicago, Illinois 60656
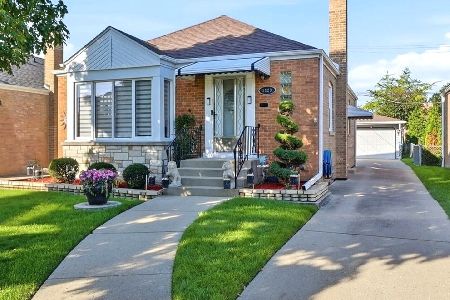
For Sale
$450,000
3 beds / 2.0 baths / 1,014 ft2
Single Family / Built: 1951
17
Nearby Sold Comparables
4848 Nordica Avenue, Chicago, Illinois 60656

Sold
$450,000
3 beds / 3.0 baths / 2,448 ft2
Single Family / Built: 1954
1280


4852 Nordica Avenue, Chicago, Illinois 60656

Sold
$199,000
3 beds / 3.0 baths / 0 ft2
Single Family / Built: 1956
5807
4836 Nordica Avenue, Chicago, Illinois 60656

Sold
$325,000
3 beds / 2.1 baths / 1,265 ft2
Single Family / Built: 1955
2375

Contact Agent
Listing Provided By
Sebastian Co. Real Estate
