

4851 Hamilton Avenue, Lincoln Square, Chicago, Illinois 60625
Sorry, we are updating photos, please update this page in 15 minutes
$435,000
|
Sold
|
|
| Status: | Closed |
| Sqft: | 0 |
| Cost/Sqft: | — |
| Beds: | 4 |
| Baths: | 2 |
| Year Built: | 1904 |
| Property Taxes: | $4,328 |
| Days On Market: | 5592 |
| Lot Size: | 0,00 |
Description
Gorgeous single family home on oversized lot in desired Lincoln Square. Lovingly maintained home exudes pride of ownership in and out with updated kitchen, comfy room sizes, 4 bedroom, 2+ car garage and central heat and air. Partially finished attic or basement are huge and await your ideas-front and rear yards are a lush paradise with abundant indigenous flora. Metra zooms downtown in 15 minutes.
Property Specifics
| Single Family | |
| — | |
| — | |
| 1904 | |
| Walkout | |
| Vinyl Siding | |
| — | |
| — | |
| No | |
| — |
| Cook | |
| — | |
| 0 / Not Applicable | |
| None | |
| Public | |
| Public Sewer | |
| Central Air | |
| Natural Gas | |
| 07848015 | |
| 14073230020000 |
Nearby Schools
| NAME: | DISTRICT: | DISTANCE: | |
|---|---|---|---|
|
Grade School
Mcpherson Elementary School |
299 | — | |
|
Middle School
Mcpherson Elementary School |
299 | Not in DB | |
Property History
| DATE: | EVENT: | PRICE: | SOURCE: |
|---|---|---|---|
| 19 Sep, 2011 | Sold | $435,000 | MRED MLS |
| 5 Aug, 2011 | Under contract | $509,900 | MRED MLS |
| 5 Jul, 2011 | Listed for sale | $509,900 | MRED MLS |
| 6 Apr, 2023 | Sold | $1,315,000 | MRED MLS |
| 28 Feb, 2023 | Under contract | $1,250,000 | MRED MLS |
| 22 Feb, 2023 | Listed for sale | $1,250,000 | MRED MLS |
Sorry, we are updating photos, please update this page in 15 minutes
Room Specifics
All Bedroom Info:
Total Bedrooms: 4
Bedrooms Above Ground: 4
Bedrooms Below Ground: 0
Total Bedrooms: 4
Bedrooms Above Ground: 4
Bedrooms Below Ground: 0
Second Bedroom Info:
Dimensions: —
Location: —Dimensions: —
Floor Type: Hardwood
Third Bedroom Info:
Dimensions: —
Location: —Dimensions: —
Floor Type: Hardwood
Fourth Bedroom Info:
Dimensions: —
Location: —Dimensions: —
Floor Type: Hardwood
Bathroom Info:
Full Bathrooms: 2
Partial Bathrooms: 0Full Bathrooms: 2
Bathroom Amenities: —
Bathroom in Basement: 0
Dining Room Info:
Dimensions: —
Location: —Dimensions: —
Floor Type: Hardwood
Kitchen Info:
Dimensions: —
Location: —Dimensions: —
Floor Type: Hardwood
Living Room Info:
Dimensions: —
Location: —Dimensions: —
Floor Type: Hardwood
Additional Rooms Info:
Rooms: Attic, Balcony/Porch/Lanai, Foyer, Gallery, Sun Room
Basement: WalkoutRooms: Attic, Balcony/Porch/Lanai, Foyer, Gallery, Sun Room
Other Specifics
| 2 | |
| — | |
| Garage | |
| — | |
| — | |
| — | |
| Deck | |
| — | |
| 28 X 125 | |
| Dormer,Full,Interior Stair | |
| None | |
| — | |
| Range, Microwave, Dishwasher, Refrigerator | |
| Not in DB | |
| — | |
| — | |
| — |
Tax History
| Year | Property Taxes |
|---|---|
| 2011 | $4,328 |
| 2023 | $12,971 |
Contact Agent
Nearby Similar Homes
4829 Hoyne Avenue, Chicago, Illinois 60625
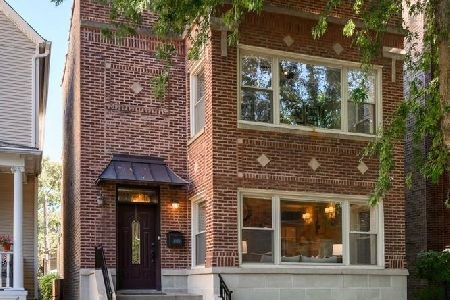
For Sale
$1,450,000
4 beds / 3.1 baths / 0 ft2
Single Family / Built: 1921
12
4926 Seeley Avenue, Chicago, Illinois 60625
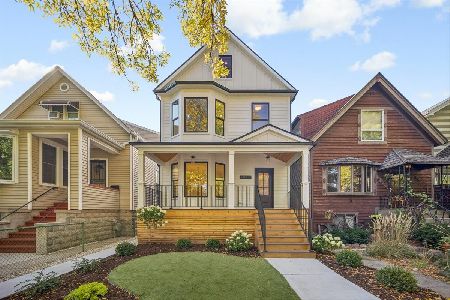
For Sale
$1,899,000
4 beds / 4.1 baths / 3,722 ft2
Single Family / Built: 1889
11
2237 Winona Street, Chicago, Illinois 60625
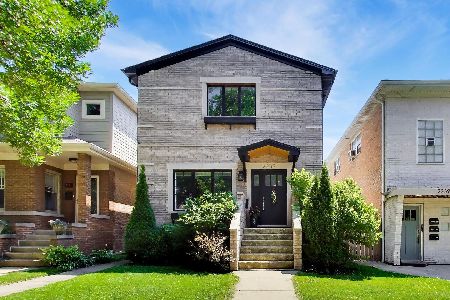
For Sale
$1,575,000
3 beds / 3.1 baths / 3,068 ft2
Single Family / Built: —
35
2163 Windsor Avenue, Chicago, Illinois 60625
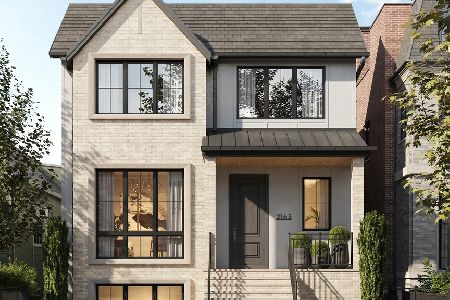
For Sale
$3,950,000
6 beds / 4.2 baths / 5,660 ft2
Single Family / Built: 2027
34
1962 Wilson Avenue, Chicago, Illinois 60640
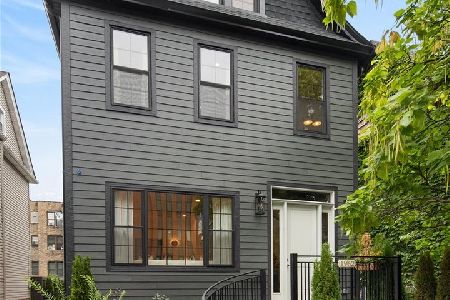
For Sale
$1,950,000
5 beds / 4.1 baths / 4,000 ft2
Single Family / Built: 1900
11
5381 Bowmanville Avenue, Chicago, Illinois 60625
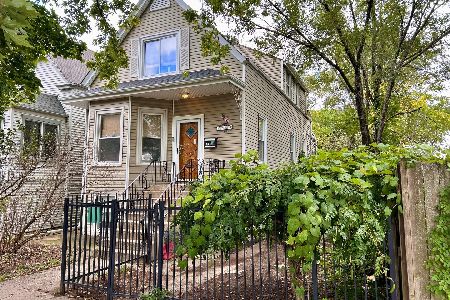
For Sale
$799,900
3 beds / 3.0 baths / 3,000 ft2
Single Family / Built: 1904
10
Nearby Sold Comparables
4851 Hamilton Avenue, Chicago, Illinois 60625

Sold
$1,250,000
4 beds / 3.1 baths / 3,227 ft2
Single Family / Built: 1904
1342
4845 Hamilton Avenue, Chicago, Illinois 60625

Sold
$699,900
3 beds / 2.1 baths / 0 ft2
Single Family / Built: 1905
4100
4839 Hamilton Avenue, Chicago, Illinois 60625
Sold
$819,900
5 beds / 3.2 baths / 2,550 ft2
Single Family / Built: 1910
5200
4839 Hamilton Avenue, Chicago, Illinois 60625
Sold
$995,000
5 beds / 3.2 baths / 3,600 ft2
Single Family / Built: 1910
4127
4839 Hamilton Avenue, Chicago, Illinois 60625
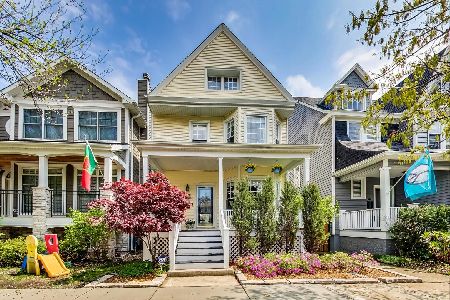
Sold
$1,070,000
5 beds / 3.2 baths / 3,406 ft2
Single Family / Built: 1910
2000
4843 Hamilton Avenue, Chicago, Illinois 60625
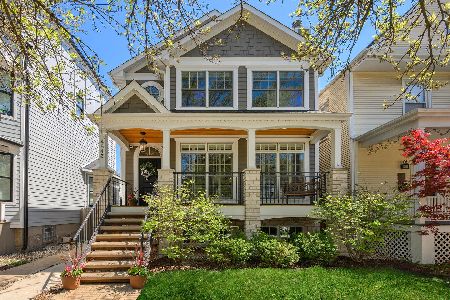
Sold
$1,475,000
3 beds / 3.2 baths / 5,274 ft2
Single Family / Built: 2012
1265
Contact Agent
Listing Provided By
@properties
