

4853 Redwood Drive, Norridge, Illinois 60706
Sorry, we are updating photos, please update this page in 15 minutes
$775,000
|
Sold
|
|
| Status: | Closed |
| Sqft: | 6,500 |
| Cost/Sqft: | $123 |
| Beds: | 5 |
| Baths: | 5 |
| Year Built: | 2004 |
| Property Taxes: | $15,683 |
| Days On Market: | 4379 |
| Lot Size: | 0,00 |
Description
Stunning high-end complete renovation all brick single family 5 bdrms & 4 1/2 bath perfect location home. Over 6,500 sqft living space with full finished basement. Impressive open floor plan and 2 fireplaces. Huge family room w/vaulted ceiling & fp. Custom made cabinets w/big island, granite c-tops make this place perfect for entertaining. 3 car attached garage. Central vacuum system and more. A pleasure to show.
Property Specifics
| Single Family | |
| — | |
| — | |
| 2004 | |
| Full | |
| Brick | |
| — | |
| — | |
| No | |
| — |
| Cook | |
| — | |
| 0 / Not Applicable | |
| None | |
| Lake Michigan | |
| Public Sewer | |
| Central Air | |
| Natural Gas, Electric | |
| 08766862 | |
| 12114170060000 |
Property History
| DATE: | EVENT: | PRICE: | SOURCE: |
|---|---|---|---|
| 21 May, 2014 | Sold | $530,000 | MRED MLS |
| 5 Jun, 2013 | Under contract | $524,900 | MRED MLS |
| 2 Jun, 2013 | Listed for sale | $524,900 | MRED MLS |
| 3 Dec, 2014 | Sold | $775,000 | MRED MLS |
| 5 Nov, 2014 | Under contract | $798,500 | MRED MLS |
| 2 Nov, 2014 | Listed for sale | $798,500 | MRED MLS |
Sorry, we are updating photos, please update this page in 15 minutes
Room Specifics
All Bedroom Info:
Total Bedrooms: 6
Bedrooms Above Ground: 5
Bedrooms Below Ground: 1
Total Bedrooms: 6
Bedrooms Above Ground: 5
Bedrooms Below Ground: 1
Second Bedroom Info:
Dimensions: —
Location: —Dimensions: —
Floor Type: Hardwood
Third Bedroom Info:
Dimensions: —
Location: —Dimensions: —
Floor Type: Hardwood
Fourth Bedroom Info:
Dimensions: —
Location: —Dimensions: —
Floor Type: Hardwood
Bathroom Info:
Full Bathrooms: 5
Partial Bathrooms: 1Full Bathrooms: 5
Bathroom Amenities: Whirlpool, Separate Shower, Double Sink, Bidet, Full Body Spray Shower
Bathroom in Basement: 1
Dining Room Info:
Dimensions: —
Location: —Dimensions: —
Floor Type: Hardwood
Kitchen Info:
Dimensions: —
Location: —Dimensions: —
Floor Type: Ceramic Tile
Features: Eating Area-Breakfast Bar, Island, Pantry-Closet
Laundry Room Info:
Dimensions: —
Location: —Dimensions: —
Floor Type: Ceramic Tile
Living Room Info:
Dimensions: —
Location: —Dimensions: —
Floor Type: Hardwood
Family Room Info:
Dimensions: —
Location: —Dimensions: —
Floor Type: Hardwood
Additional Rooms Info:
Rooms: Balcony/Porch/Lanai, Bedroom 5, Bedroom 6, Deck, Exercise Room, Walk In Closet
Basement: FullRooms: Balcony/Porch/Lanai, Bedroom 5, Bedroom 6, Deck, Exercise Room, Walk In Closet
Other Specifics
| 3 | |
| — | |
| Garage | |
| — | |
| — | |
| — | |
| Balcony, Patio, Storms/Screens | |
| — | |
| 100X100 | |
| — | |
| Full | |
| Vaulted/Cathedral Ceilings, Skylight(s), Hardwood Floors, First Floor Laundry, First Floor Full Bath | |
| — | |
| Not in DB | |
| Sidewalks, Street Lights, Street Paved, Other | |
| — | |
| Wood Burning |
Tax History
| Year | Property Taxes |
|---|---|
| 2014 | $14,706 |
| 2014 | $15,683 |
Contact Agent
Nearby Similar Homes
4850 Prospect Avenue, Norridge, Illinois 60706
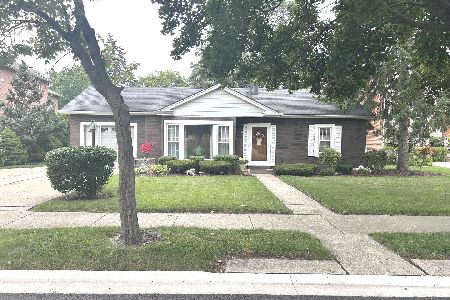
For Sale
$399,900
4 beds / 2.0 baths / 1,698 ft2
Single Family / Built: 1954
85
8051 Leland Avenue, Norridge, Illinois 60706

For Sale
$525,000
3 beds / 1.1 baths / 1,567 ft2
Single Family / Built: 1956
29
5180 Monterey Avenue, Norridge, Illinois 60706
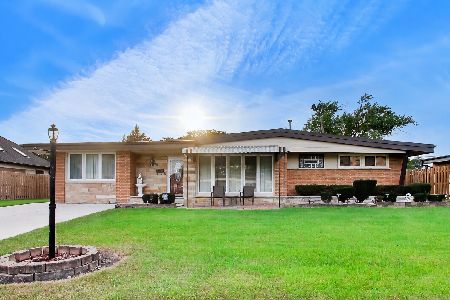
For Sale
$449,900
4 beds / 1.1 baths / 0 ft2
Single Family / Built: 1953
44
5190 Moreland Avenue, Norridge, Illinois 60706
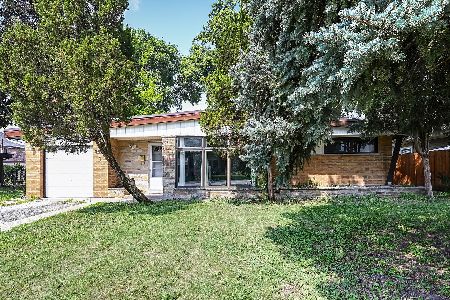
For Sale
$449,000
3 beds / 2.0 baths / 1,268 ft2
Single Family / Built: 1954
101
4824 Ozark Avenue, Norridge, Illinois 60706
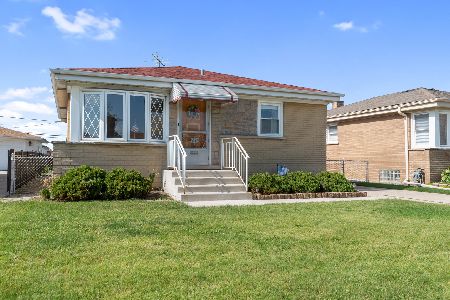
For Sale
$387,500
3 beds / 1.0 baths / 981 ft2
Single Family / Built: 1957
13
8144 Courtland Avenue, Norridge, Illinois 60706
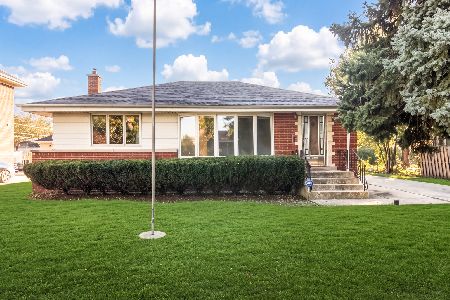
For Sale
$419,000
2 beds / 2.0 baths / 1,041 ft2
Single Family / Built: —
3
Nearby Sold Comparables
4853 Redwood Drive, Norridge, Illinois 60634

Sold
$524,900
4 beds / 4.1 baths / 0 ft2
Single Family / Built: 2002
4897
4843 Redwood Drive, Norridge, Illinois 60706
Sold
$269,000
3 beds / 2.0 baths / 1,618 ft2
Single Family / Built: 1950
2662
4863 Redwood Drive, Norridge, Illinois 60706
Sold
$574,200
5 beds / 5.1 baths / 0 ft2
Single Family / Built: 2007
6043
4832 Canfield Avenue, Norridge, Illinois 60706

Sold
$849,000
5 beds / 4.0 baths / 3,500 ft2
Single Family / Built: 2005
1931
4862 Canfield Avenue, Norridge, Illinois 60706
Sold
$569,900
4 beds / 4.1 baths / 3,800 ft2
Single Family / Built: 2005
5137
4862 Canfield Avenue, Norridge, Illinois 60706
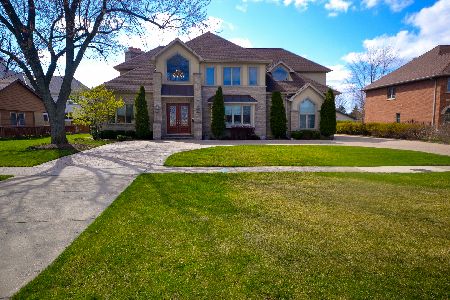
Sold
$650,000
4 beds / 4.1 baths / 3,418 ft2
Single Family / Built: 2007
2387
Contact Agent
Listing Provided By
Home Gallery Realty Corp.
