

4858 Kenmore Avenue, Uptown, Chicago, Illinois 60640


$590,000
|
Sold
|
|
| Status: | Closed |
| Sqft: | 0 |
| Cost/Sqft: | — |
| Beds: | 3 |
| Baths: | 3 |
| Year Built: | 2020 |
| Property Taxes: | $8,363 |
| Days On Market: | 1320 |
| Lot Size: | 0,00 |
Description
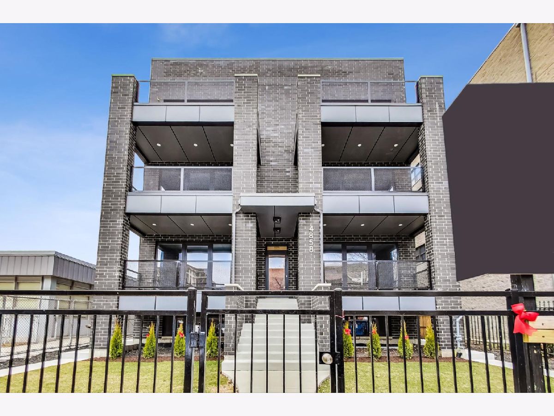
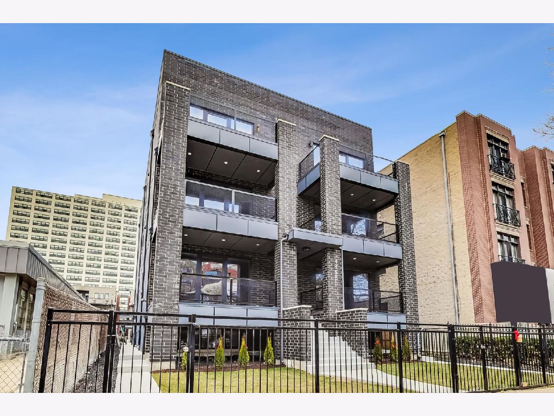
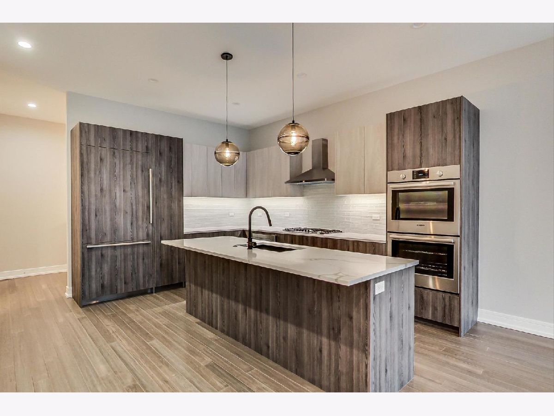
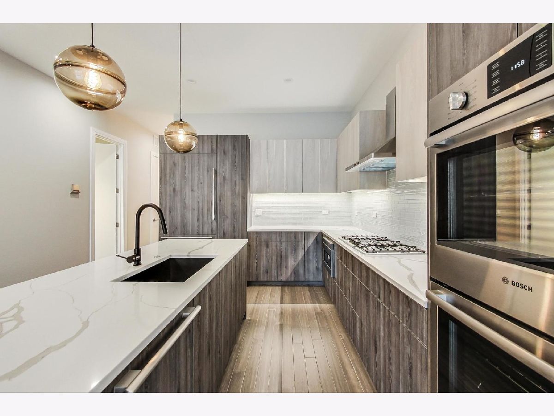
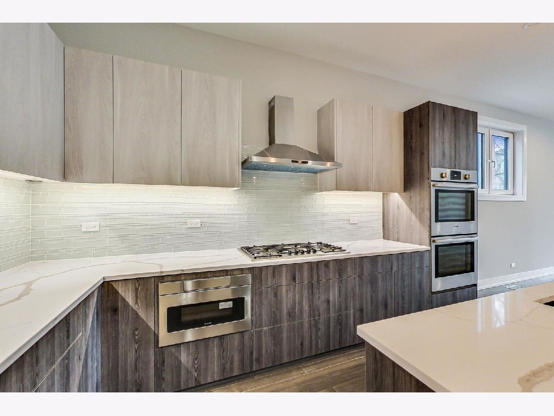
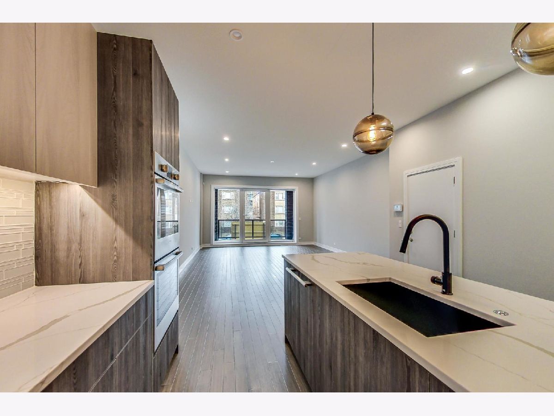
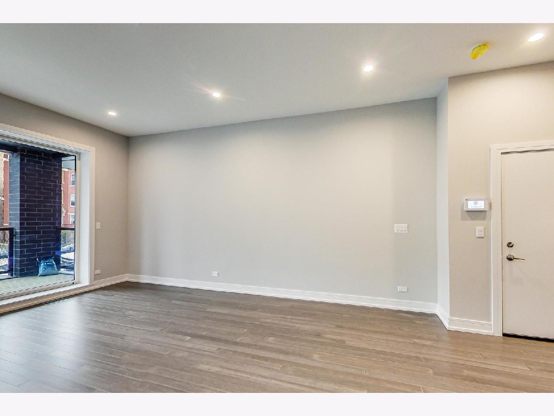
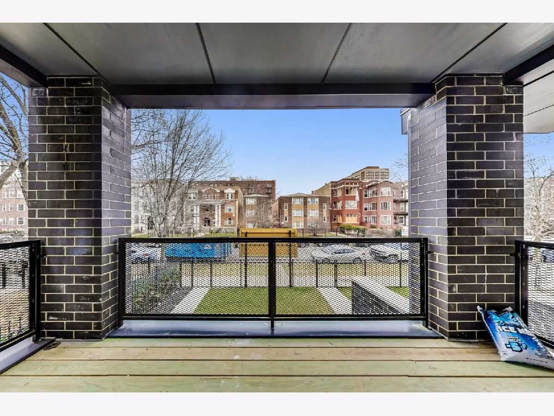
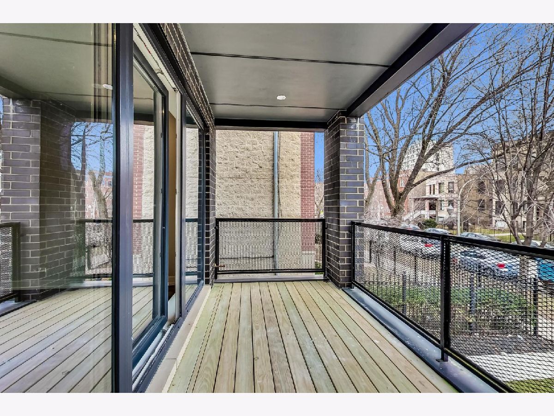
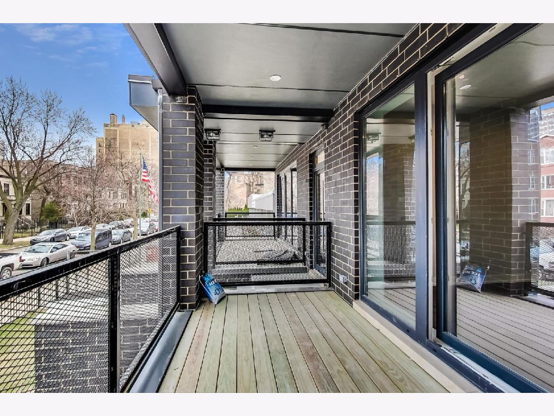
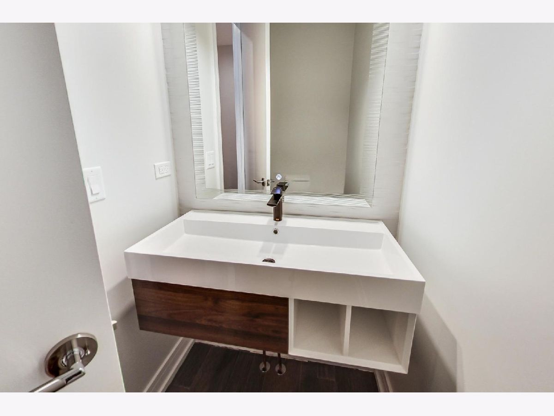
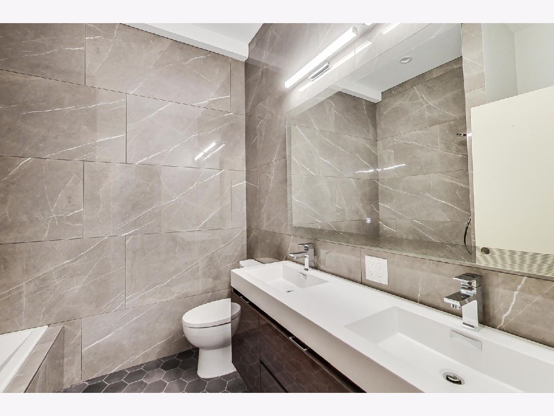
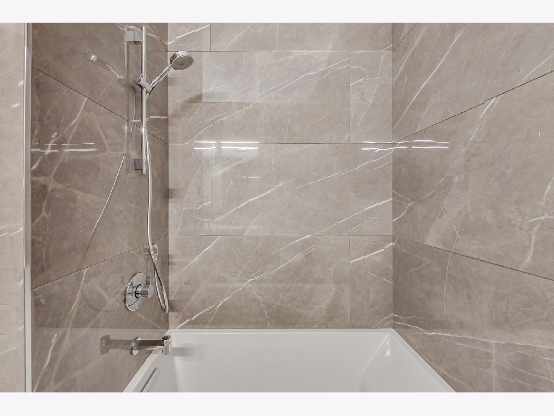
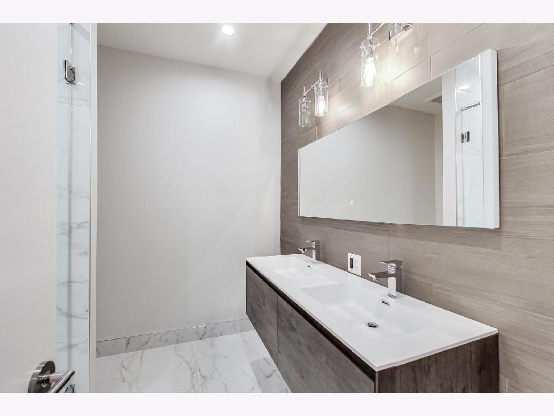
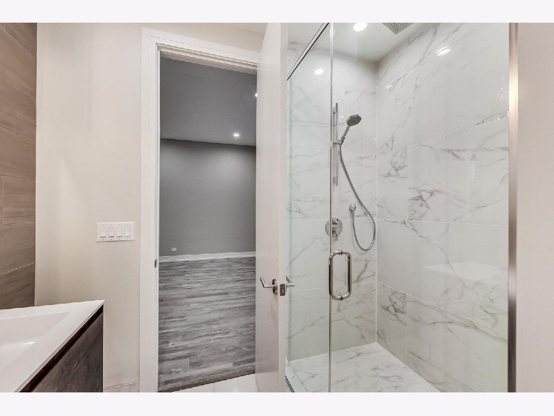
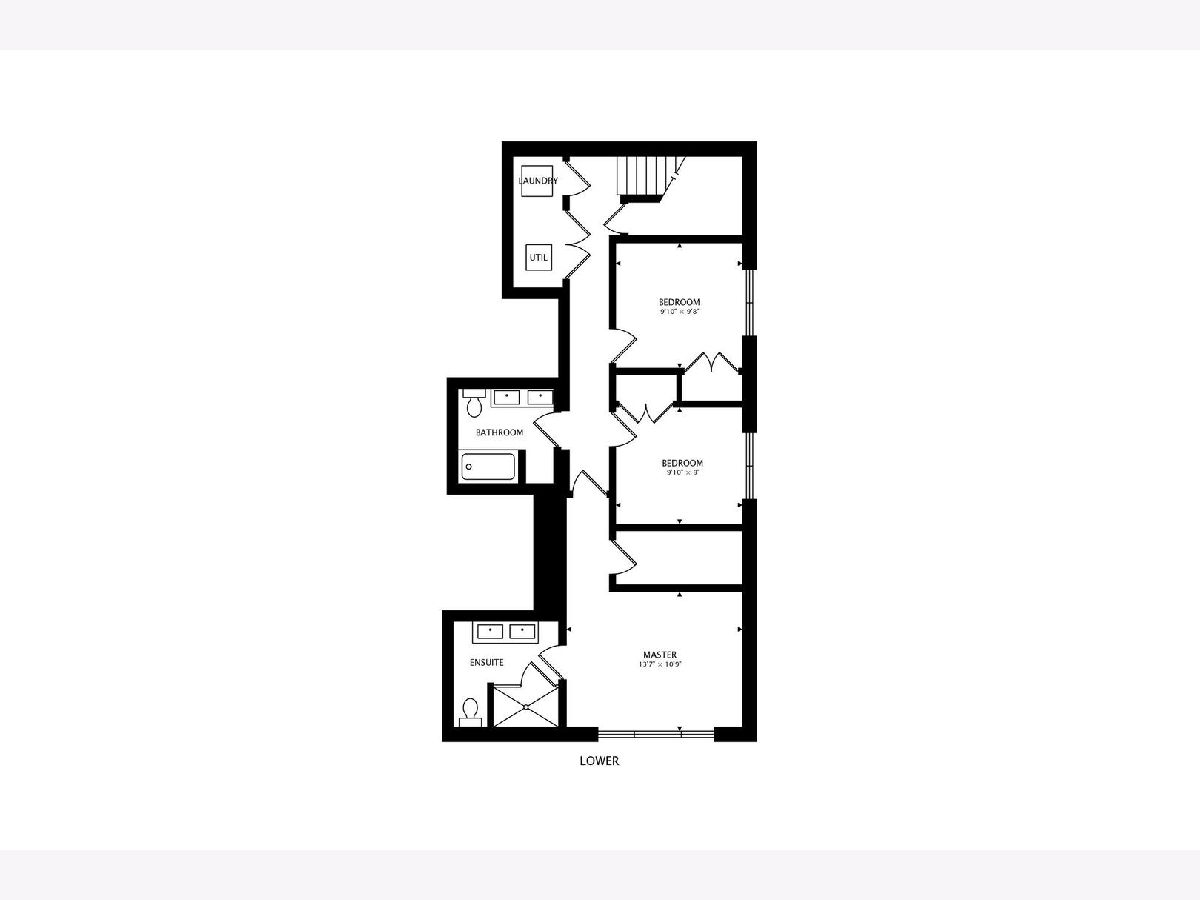
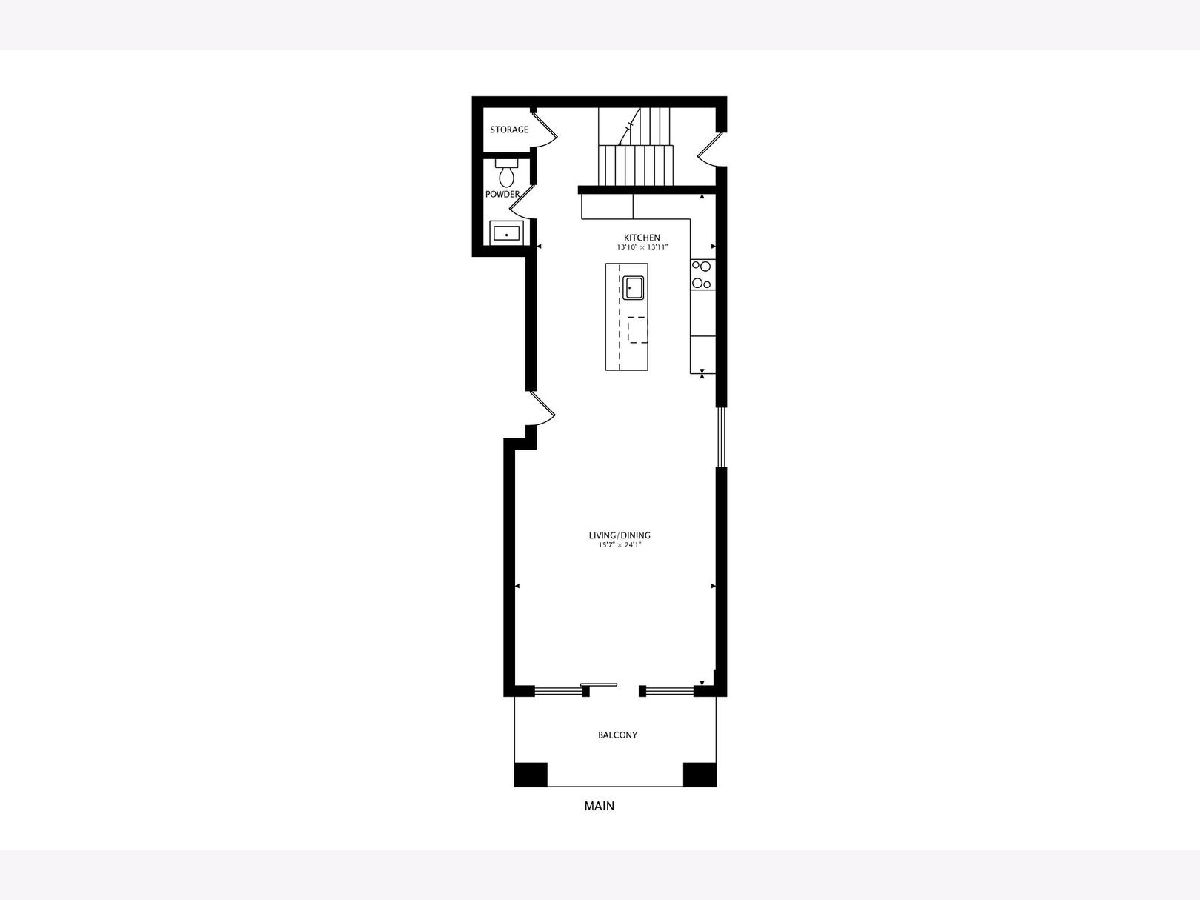
PRIVATE SIDE ENTRANCE!! Extra wide and better than new 3 bedroom 2.5 bath duplex down! 2 short blocks to the lake, 1 block to the train and a divvy station, and less than 1 mile to the Metra. European kitchen cabinets with soft-close hardware and under cabinet lighting complimented by clean quartz counters and backsplashes. Enormous outdoor space off the living room that was made for entertaining with gas hook up and understated lighting. The European-style turn-and-tilt windows are quiet, energy-efficient, and smooth. 8" solid-core flat panel doors. The bamboo wood floors are environmentally conscious through sustainable sourcing while having the durability to withstand the daily wear and tear of real life. Heated floors throughout the lower level. The primary bath is appointed with heated porcelain tile, linear drains, floating vanities, and modern mid-century decor throughout. Your second bath is just as gorgeous and the powder room will make all your guests jealous. 1 garage parking space included | WalkScore 95 | TransitScore 80 | BikeScore 93 | 23-minute Lyft, 35-minute L ride, or a 47-minute cycle to The Loop | 18-minute Lyft, 31-minute L ride, or a 35-minute cycle to Evanston | Divvy station 1 block away | 0.1 mi to the Red Line, 0.5 mi to the Purple line and 0.9 mi to the Metra | The 36/81/146/151 bus lines are within 0.2 mi.
Property Specifics
| Condos/Townhomes | |
| 3 | |
| — | |
| 2020 | |
| — | |
| — | |
| No | |
| — |
| Cook | |
| — | |
| 380 / Monthly | |
| — | |
| — | |
| — | |
| 11705539 | |
| 14084150250000 |
Nearby Schools
| NAME: | DISTRICT: | DISTANCE: | |
|---|---|---|---|
|
Grade School
Mccutcheon Elementary School |
299 | — | |
|
Middle School
Mccutcheon Elementary School |
299 | Not in DB | |
|
High School
Senn High School |
299 | Not in DB | |
Property History
| DATE: | EVENT: | PRICE: | SOURCE: |
|---|---|---|---|
| 25 May, 2020 | Listed for sale | $0 | MRED MLS |
| 28 Oct, 2021 | Listed for sale | $0 | MRED MLS |
| 6 Mar, 2023 | Sold | $590,000 | MRED MLS |
| 6 Feb, 2023 | Under contract | $595,000 | MRED MLS |
| 23 Jan, 2023 | Listed for sale | $595,000 | MRED MLS |
Room Specifics
Total Bedrooms: 3
Bedrooms Above Ground: 3
Bedrooms Below Ground: 0
Dimensions: —
Floor Type: —
Dimensions: —
Floor Type: —
Full Bathrooms: 3
Bathroom Amenities: Separate Shower,Double Sink
Bathroom in Basement: 0
Rooms: —
Basement Description: None
Other Specifics
| 1 | |
| — | |
| Concrete,Shared,Off Alley | |
| — | |
| — | |
| COMMON | |
| — | |
| — | |
| — | |
| — | |
| Not in DB | |
| — | |
| — | |
| — | |
| — |
Tax History
| Year | Property Taxes |
|---|---|
| 2023 | $8,363 |
Contact Agent
Nearby Similar Homes
Nearby Sold Comparables


Contact Agent
Listing Provided By
Mark Allen Realty, LLC
