

4858 Kenmore Avenue, Uptown, Chicago, Illinois 60640


$799,000
|
Sold
|
|
| Status: | Closed |
| Sqft: | 0 |
| Cost/Sqft: | — |
| Beds: | 3 |
| Baths: | 2 |
| Year Built: | 2020 |
| Property Taxes: | $11,228 |
| Lot Size: | 0,00 |
Description
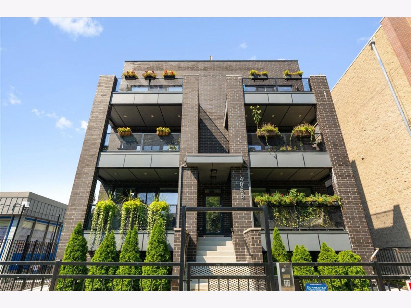
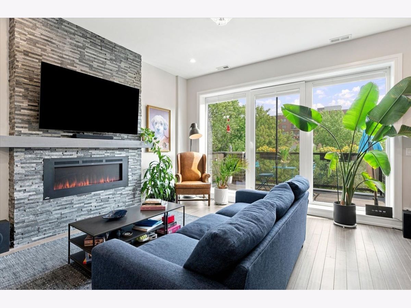
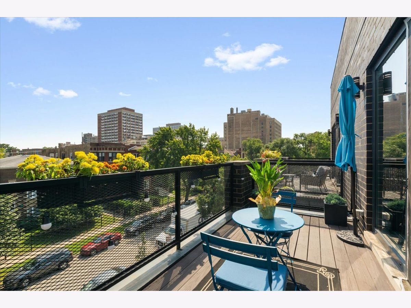
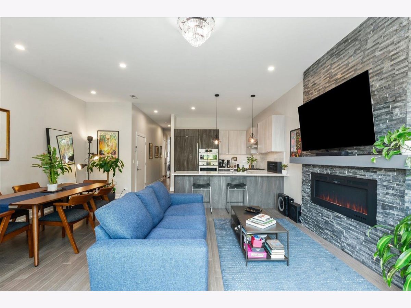
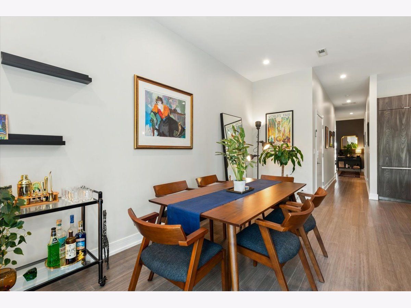
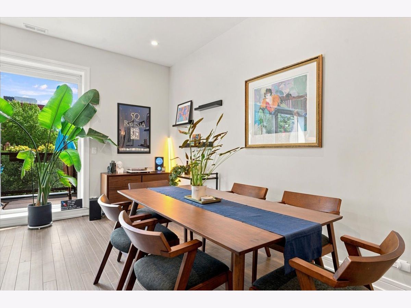
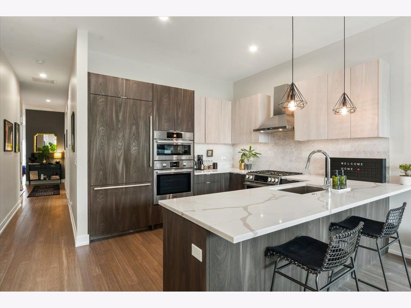
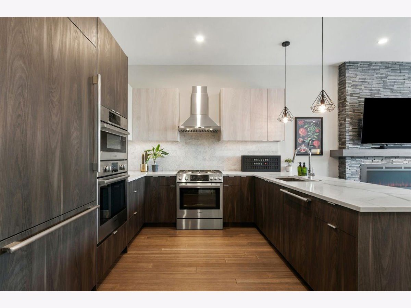
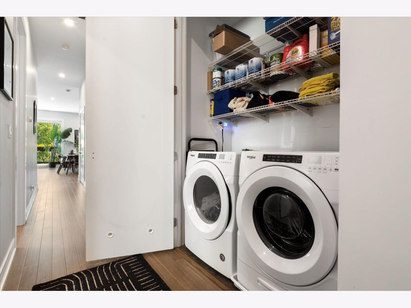
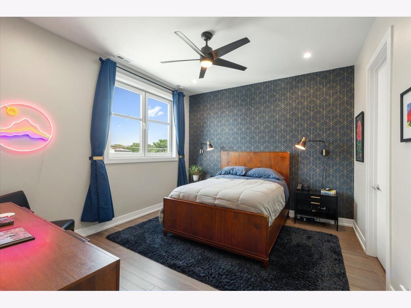
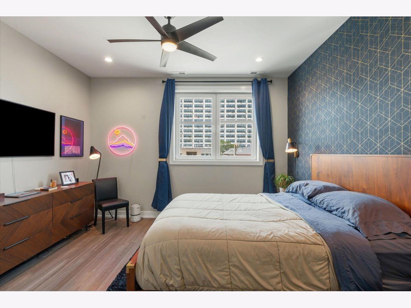
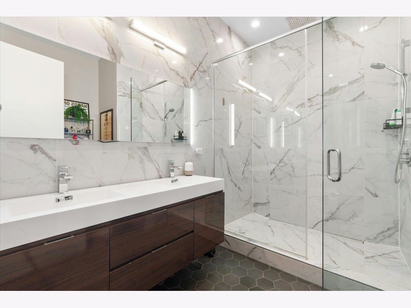
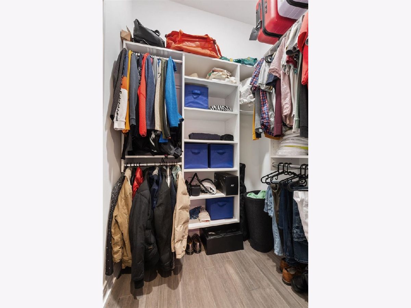
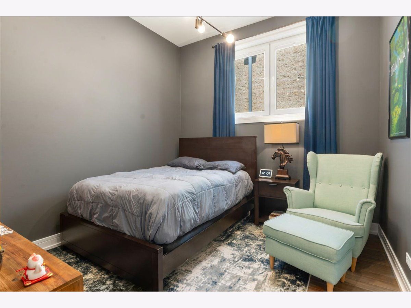
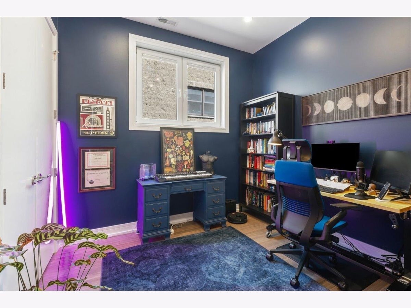
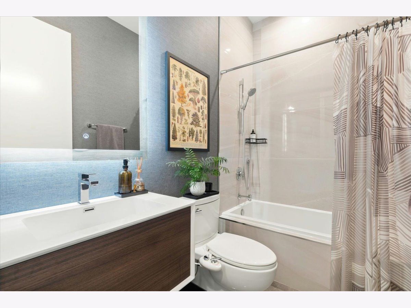
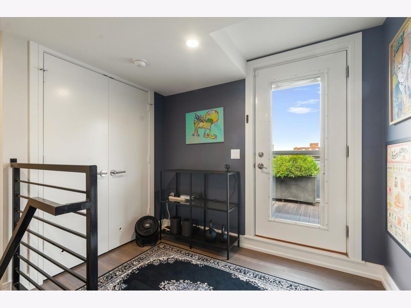
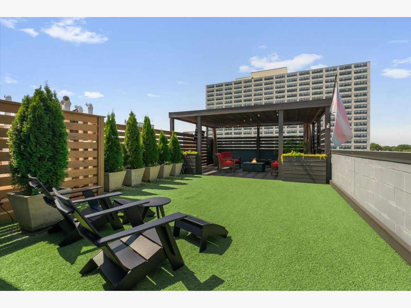
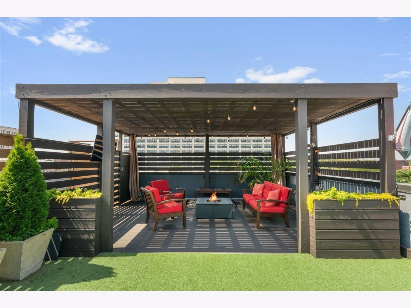
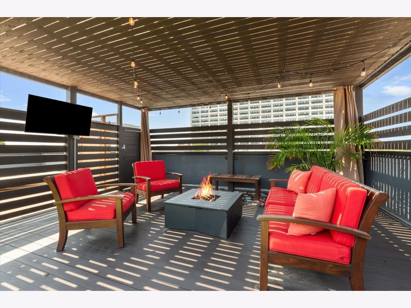
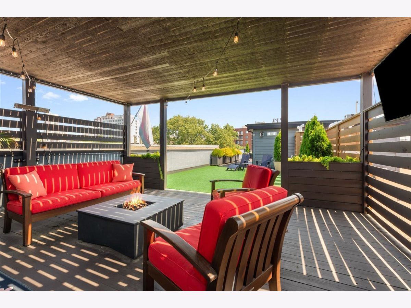
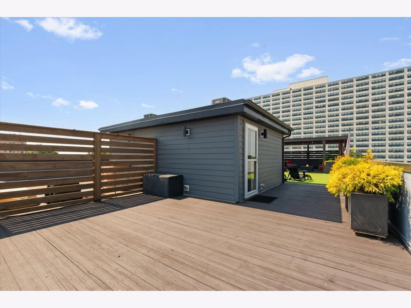
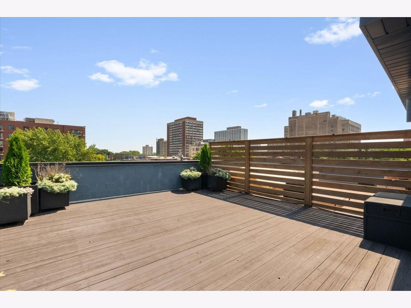
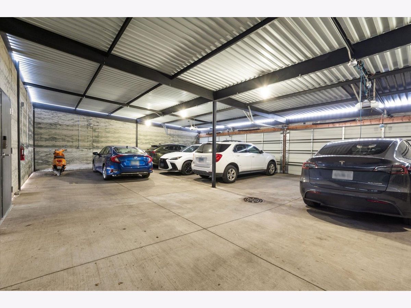
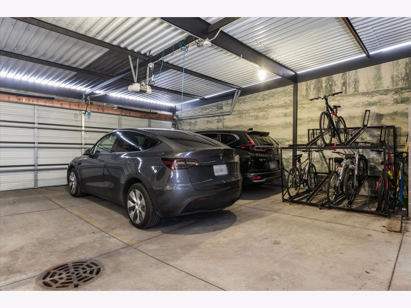
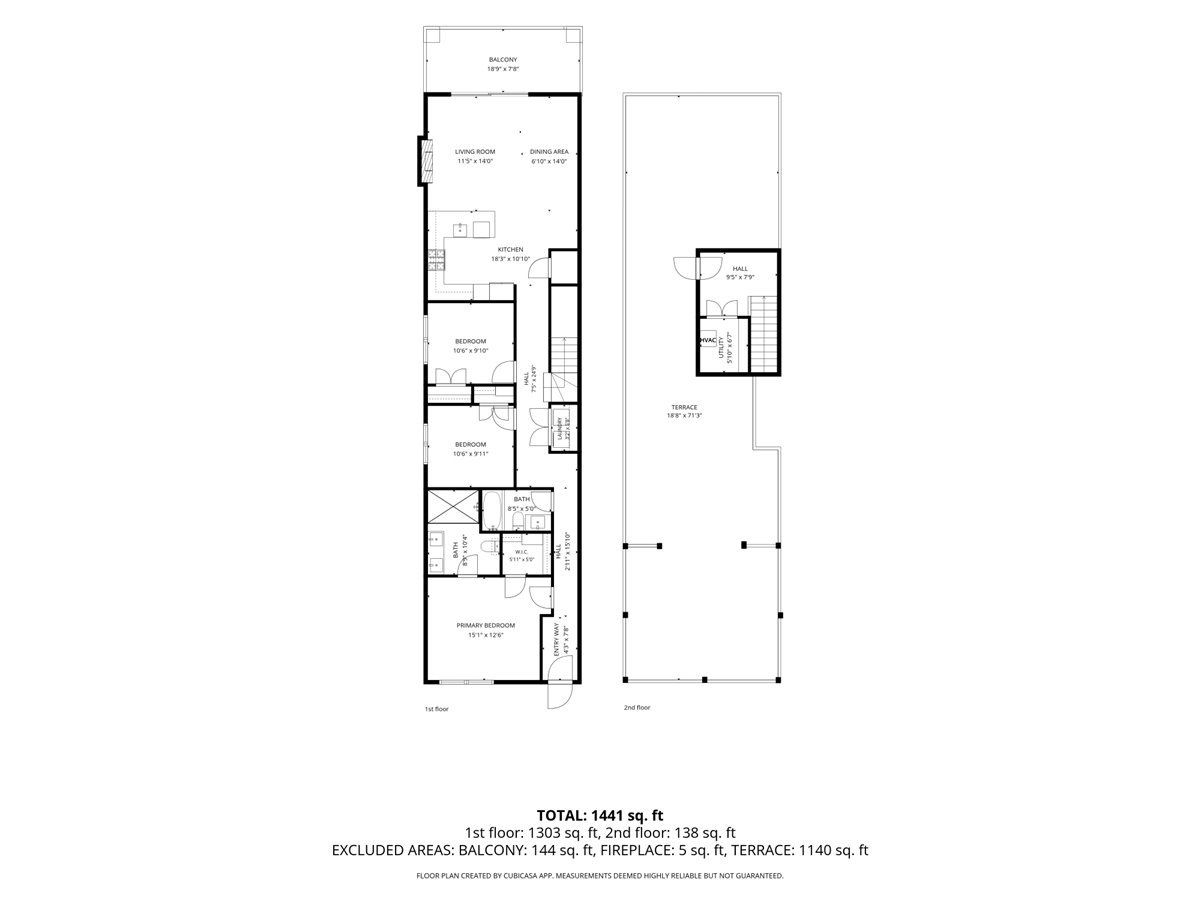
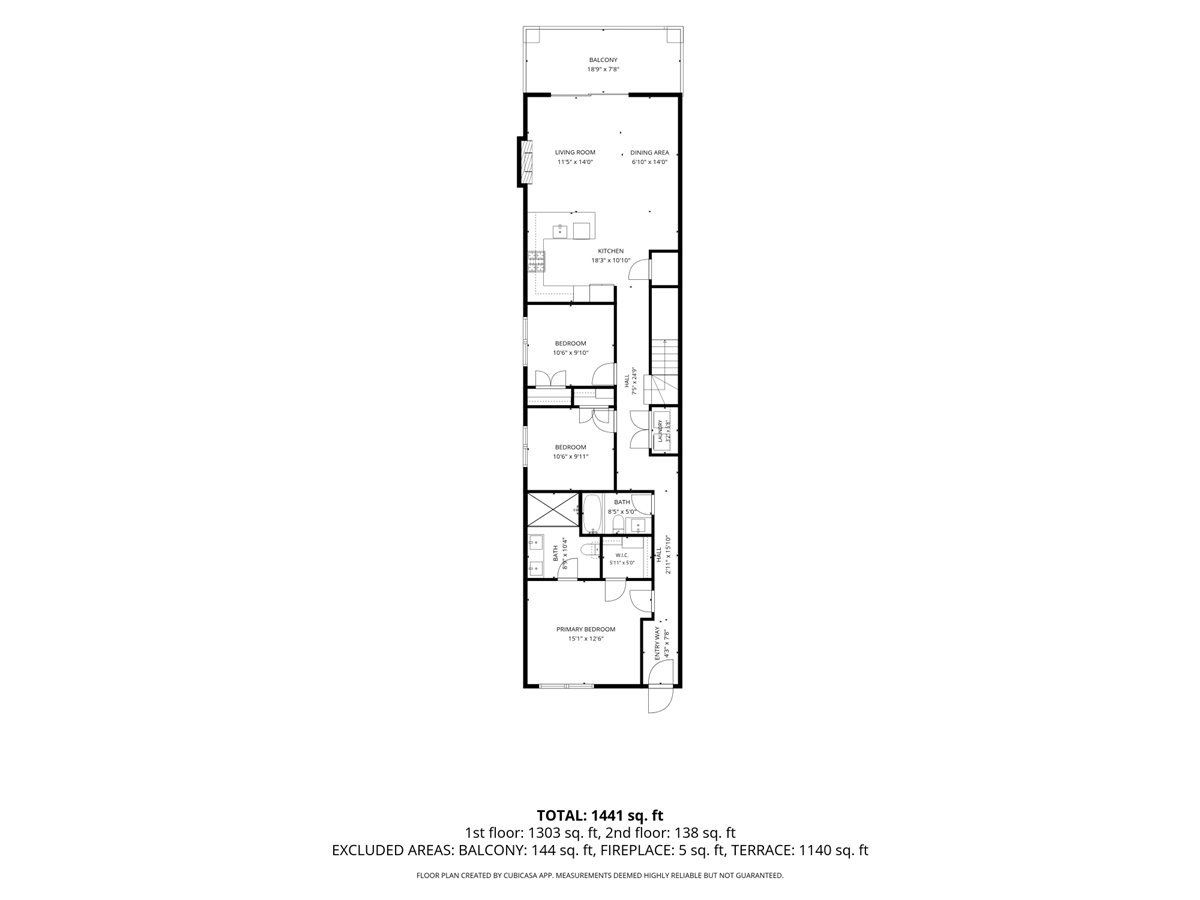
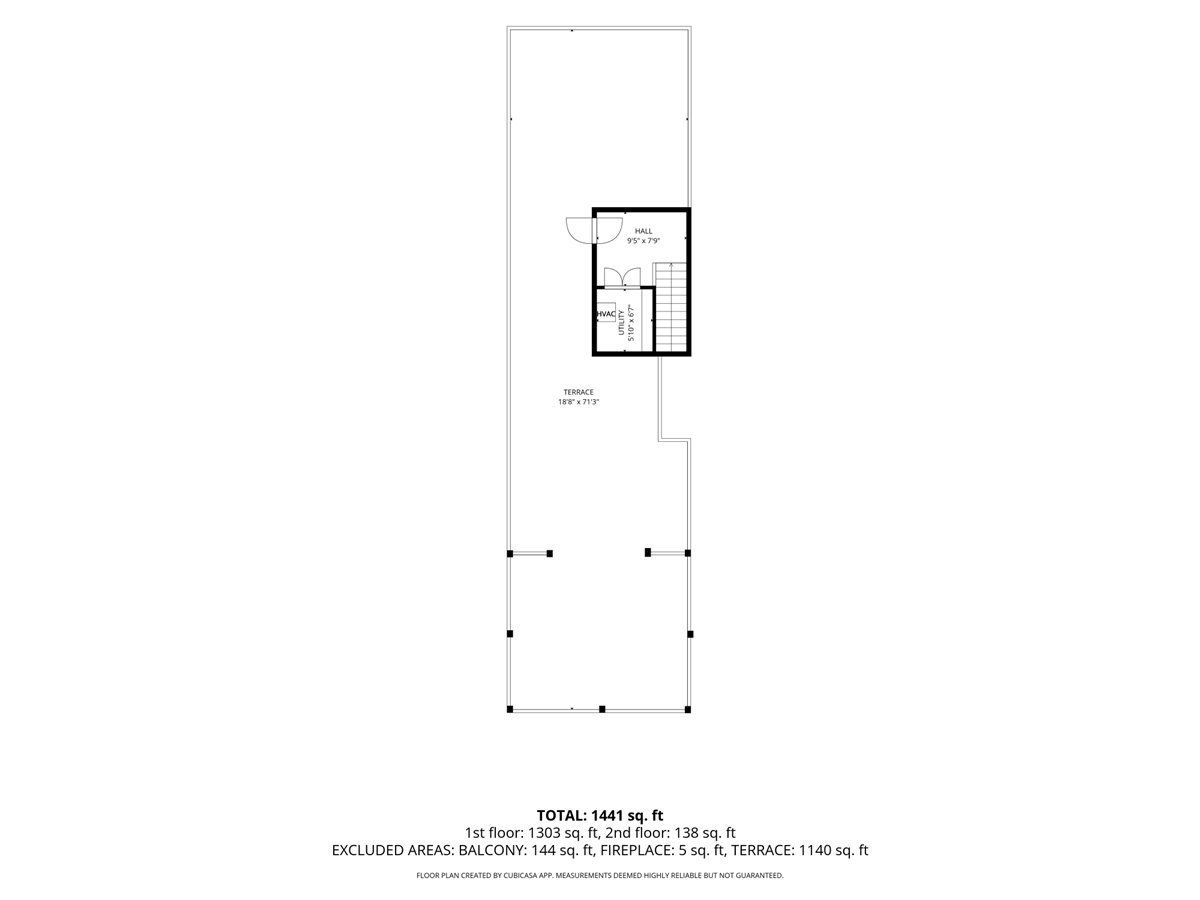
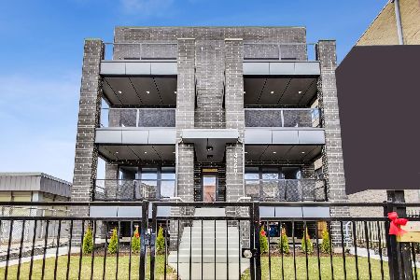
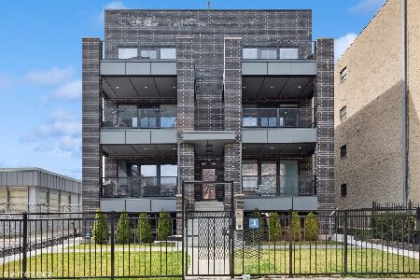
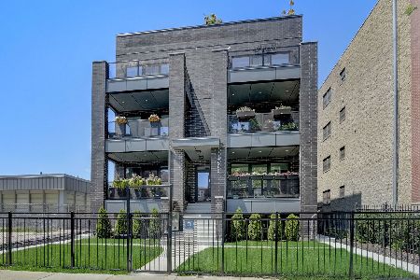
This impeccably maintained 3-bedroom, 2 bath penthouse pairs sophisticated modern design w/ exceptional private outdoor space in the heart of Uptown! Soaring 11' ceilings & oversized windows flood the home w/ natural light. Hardwood flooring throughout, 8-foot solid core doors & clean architectural lines create a contemporary feel throughout. The sleek European kitchen is a chef's dream, featuring integrated panel refrigerator & dishwasher, Thermador/Bosch appliances, white quartz countertops, marble backsplash, under cabinet & pendant lighting, & a generous breakfast bar w/ seating for four. The expansive open concept living and dining space is fantastic for entertaining, anchored by a striking custom fireplace & opening directly to a private terrace w/ gas hookup for a grill. The serene primary suite provides ample room for a King-sized bed, professionally organized walk-in closet, & a luxurious primary bathroom w/ heated porcelain floors, a floating double vanity & an oversized walk-in shower w/ a rain head. Two guest bedrooms, a beautiful hall bathroom, & a huge laundry closet with side-by-side Whirlpool washer/dryer set complete the main living level. The full-floor rooftop is a true urban oasis w/ panoramic city view, pergola & fire pit, contemporary planters, irrigation, & artificial turf. Adjacent to the roof deck is a bonus room that would make an ideal office or workout space. This boutique, seven-unit building is professionally managed with a spacious garage w/ bike storage. Walk to the Lake, Aragon Ballroom, Green Mill, Lawrence and Argyle Red Line "L" stations, and so much more!
Property Specifics
| Condos/Townhomes | |
| 3 | |
| — | |
| 2020 | |
| None | |
| Brick | |
| Rubber | |
| — | |
| No | |
| — |
| Cook | |
| — | |
| 420 / Monthly | |
| Water, Insurance, Exterior Maintenance, Lawn Care, Scavenger, Snow Removal | |
| Lake Michigan, Public | |
| Public Sewer | |
| Central Air | |
| Gas, Forced Air, Radiant Floor | |
| 12752054 | |
| 14084150741006 |
Nearby Schools
| NAME: | DISTRICT: | DISTANCE: | |
|---|---|---|---|
|
Grade School
Mccutcheon Elementary School |
299 | — | |
|
Middle School
Mccutcheon Elementary School |
299 | Not in DB | |
|
High School
Senn High School |
299 | Not in DB | |
Room Specifics
Total Bedrooms: 3
Bedrooms Above Ground: 3
Bedrooms Below Ground: 0
Dimensions: 15X12
Floor Type: Hardwood
Dimensions: 11X11
Floor Type: Hardwood
Dimensions: 11X9
Floor Type: Hardwood
Full Bathrooms: 2
Bathroom Amenities: Separate Shower, Double Sink
Bathroom in Basement: 0
Dimensions: COMBO
Floor Type: Hardwood
Dimensions: 14X11
Floor Type: Hardwood
Features: Eating Area-Breakfast Bar, Island
Dimensions: 4X3
Floor Type: Hardwood
Dimensions: 19X19
Floor Type: Hardwood
Rooms: Balcony/Porch/Lanai, Deck, Walk In Closet
Name: Walk In Closet
Dimensions: 7X6
Floor Type: Hardwood
Name: Balcony/Porch/Lanai
Dimensions: 19X8
Floor Type: —
Name: Deck
Dimensions: 71X20
Floor Type: —
Other Specifics
| 1 | |
| — | |
| Shared Driveway, Off Alley, Garage Door Opener, Garage, Garage Owned, Detached | |
| Washer Hookup, In Unit, Laundry Closet | |
| Hardwood | |
| Deck | |
| Pergola | |
| Balcony, Roof Deck, Fire Pit | |
| — | |
| COMMON | |
| — | |
| Full | |
| Walk-In Closet(s) | |
| Range, Microwave, Dishwasher, High End Refrigerator, Freezer, Washer, Dryer, Disposal, Stainless Steel Appliance(s), Oven, Range Hood | |
| Not in DB | |
| — | |
| — | |
| Electric |
Contact Agent
Nearby Similar Homes
Nearby Sold Comparables

Contact Agent
Listing Provided By
@properties Christie's International Real Estate
