

486 Carolian Drive, Lake Zurich, Illinois 60047
Subdivision > Jonquil Estates
Sorry, we are updating photos, please update this page in 15 minutes
$425,000
|
Sold
|
|
| Status: | Closed |
| Sqft: | 3,000 |
| Cost/Sqft: | $150 |
| Beds: | 4 |
| Baths: | 3 |
| Year Built: | 1997 |
| Property Taxes: | $10,814 |
| Days On Market: | 4197 |
| Lot Size: | 0,00 |
Description
Great house featuring updated large kitchen, crown moldings in LR & DR, 2 story entry, trayed ceiling in Master, full finished basement, large bedrooms and wonderful master suite with huge walk in closet. Home is located in quiet neighborhood in a smaller subdivision. The yard is fenced and was professionally landscaped with landscape lighting. Owner is a Illinois licensed agent.
Property Specifics
| Single Family | |
| — | |
| Colonial | |
| 1997 | |
| Full | |
| Vinyl Siding, Brick | |
| Asphalt | |
| — | |
| No | |
| — |
| Lake | |
| Jonquil Estates | |
| 0 / Not Applicable | |
| None | |
| Public | |
| Public Sewer | |
| Central Air | |
| Natural Gas, Forced Air | |
| 08903666 | |
| 14211060570000 |
Nearby Schools
| NAME: | DISTRICT: | DISTANCE: | |
|---|---|---|---|
|
Grade School
Sarah Adams Elementary School |
95 | — | |
|
Middle School
Lake Zurich Middle - S Campus |
95 | Not in DB | |
|
High School
Lake Zurich High School |
95 | Not in DB | |
Property History
| DATE: | EVENT: | PRICE: | SOURCE: |
|---|---|---|---|
| 31 Dec, 2007 | Sold | $437,500 | MRED MLS |
| 3 Dec, 2007 | Under contract | $469,000 | MRED MLS |
| — | Last price change | $489,000 | MRED MLS |
| 4 Jun, 2007 | Listed for sale | $499,900 | MRED MLS |
| 15 Jul, 2015 | Sold | $425,000 | MRED MLS |
| 30 Apr, 2015 | Under contract | $450,000 | MRED MLS |
| 27 Apr, 2015 | Listed for sale | $450,000 | MRED MLS |
Sorry, we are updating photos, please update this page in 15 minutes
Room Specifics
All Bedroom Info:
Total Bedrooms: 4
Bedrooms Above Ground: 4
Bedrooms Below Ground: 0
Total Bedrooms: 4
Bedrooms Above Ground: 4
Bedrooms Below Ground: 0
Second Bedroom Info:
Dimensions: —
Location: —Dimensions: —
Floor Type: Carpet
Third Bedroom Info:
Dimensions: —
Location: —Dimensions: —
Floor Type: Carpet
Fourth Bedroom Info:
Dimensions: —
Location: —Dimensions: —
Floor Type: Carpet
Bathroom Info:
Full Bathrooms: 3
Partial Bathrooms: 1Full Bathrooms: 3
Bathroom Amenities: Whirlpool, Separate Shower
Bathroom in Basement: 0
Dining Room Info:
Dimensions: —
Location: —Dimensions: —
Floor Type: Carpet
Kitchen Info:
Dimensions: —
Location: —Dimensions: —
Floor Type: Ceramic Tile
Features: Eating Area-Table Space, Island, Pantry-Closet
Laundry Room Info:
Dimensions: —
Location: —Dimensions: —
Floor Type: Ceramic Tile
Living Room Info:
Dimensions: —
Location: —Dimensions: —
Floor Type: Carpet
Family Room Info:
Dimensions: —
Location: —Dimensions: —
Floor Type: Carpet
Additional Rooms Info:
Rooms: Eating Area, Foyer, Game Room, Office, Recreation Room, Walk In Closet
Basement: FullRooms: Eating Area, Foyer, Game Room, Office, Recreation Room, Walk In Closet
Other Specifics
| 2 | |
| Concrete Perimeter | |
| Garage | |
| — | |
| — | |
| — | |
| Patio | |
| Corner Lot, Fenced Yard | |
| 129X90X128X80 | |
| Unfinished | |
| Full | |
| Vaulted/Cathedral Ceilings, First Floor Laundry | |
| Range, Microwave, Dishwasher, Refrigerator, Washer, Dryer, Disposal | |
| Not in DB | |
| Sidewalks, Street Lights, Street Paved | |
| — | |
| Attached Fireplace Doors/Screen, Gas Log |
Tax History
| Year | Property Taxes |
|---|---|
| 2007 | $9,756 |
| 2015 | $10,814 |
Contact Agent
Nearby Similar Homes
25 Red Haw Lane, Lake Zurich, Illinois 60047
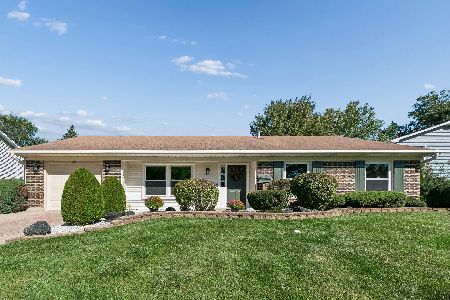
For Sale
$439,000
4 beds / 2.0 baths / 2,101 ft2
Single Family / Built: 1970
22
545 Andrew Lane, Lake Zurich, Illinois 60047
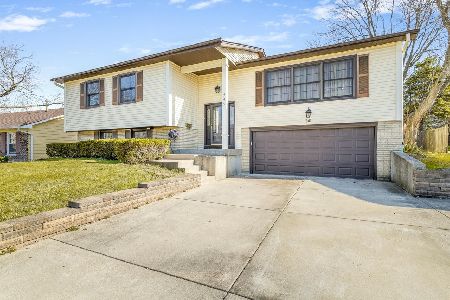
For Sale
$450,000
5 beds / 2.1 baths / 2,254 ft2
Single Family / Built: 1971
197
Nearby Sold Comparables
486 Carolian Drive, Lake Zurich, Illinois 60047

Sold
$469,000
4 beds / 2.1 baths / 3,000 ft2
Single Family / Built: 1997
7081
487 Carolian Drive, Lake Zurich, Illinois 60047
Sold
$484,900
4 beds / 3.1 baths / 3,300 ft2
Single Family / Built: 1996
3996
502 Carolian Drive, Lake Zurich, Illinois 60047
Sold
$499,000
4 beds / 3.1 baths / 3,221 ft2
Single Family / Built: 1995
3903
9 Red Haw Lane, Lake Zurich, Illinois 60047

Sold
$349,900
3 beds / 1.1 baths / 1,828 ft2
Single Family / Built: 1970
1644
Contact Agent
Listing Provided By
Berkshire Hathaway HomeServices Visions Realty
