

486 Dover Drive, Des Plaines, Illinois 60018


$327,500
|
Sold
|
|
| Status: | Closed |
| Sqft: | 0 |
| Cost/Sqft: | — |
| Beds: | 3 |
| Baths: | 2 |
| Year Built: | 1968 |
| Property Taxes: | $3,616 |
| Days On Market: | 2204 |
| Lot Size: | 0,17 |
Description
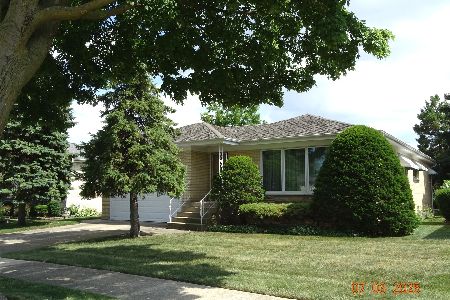
Original Owners! Large All Brick, 3 Bedroom, 2 Bathroom, Split Level with Walk Out Basement and Attached 2 Car Garage with Interior Access. The Home Features: Newer Roof, Newer HVAC System, Newer Windows and Backup Generator, Also Hardwood Floors Under the Carpet!!! Large Inviting Foyer when You Walk In. You Will Immediately Be Drawn to the Amazing Space of the Living Room and Dining Room. The Living Room Offers a Lot of Natural Light through the Large Bay Windows! The Recreation Room is Huge with Access to the Exterior. The Kitchen is Spacious with Access to the Backyard. Your Creative Decorating Ideas will Race Through Your Mind as You are Falling in Love with the Charm of this Home. Your a Few Blocks From Friendship Park.
Property Specifics
| Single Family | |
| — | |
| — | |
| 1968 | |
| Partial | |
| Brick | |
| — | |
| — | |
| No | |
| 0.17 |
| Cook | |
| — | |
| — / Not Applicable | |
| None | |
| Lake Michigan | |
| Public Sewer | |
| Central Air | |
| Natural Gas, Forced Air | |
| 10919654 | |
| 08243070250000 |
Nearby Schools
| NAME: | DISTRICT: | DISTANCE: | |
|---|---|---|---|
|
Grade School
Devonshire School |
59 | — | |
|
Middle School
Friendship Junior High School |
59 | Not in DB | |
|
High School
Elk Grove High School |
214 | Not in DB | |
Property History
| DATE: | EVENT: | PRICE: | SOURCE: |
|---|---|---|---|
| 11 Dec, 2020 | Sold | $327,500 | MRED MLS |
| 3 Nov, 2020 | Under contract | $319,900 | MRED MLS |
| 28 Oct, 2020 | Listed for sale | $319,900 | MRED MLS |


Room Specifics
Total Bedrooms: 3
Bedrooms Above Ground: 3
Bedrooms Below Ground: 0
Dimensions: —
Floor Type: Carpet
Dimensions: —
Floor Type: Hardwood
Full Bathrooms: 2
Bathroom Amenities: —
Bathroom in Basement: 1
Dimensions: —
Floor Type: Carpet
Dimensions: —
Floor Type: Wood Laminate
Dimensions: —
Floor Type: Carpet
Rooms: Breakfast Room, Foyer, Recreation Room
Other Specifics
| 2 | |
| — | |
| Garage | |
| — | |
| — | |
| — | |
| — | |
| — | |
| 58 X 125 | |
| — | |
| None | |
| — | |
| Range, Dishwasher, Refrigerator, Washer, Dryer | |
| Not in DB | |
| — | |
| — | |
| — |
Tax History
| Year | Property Taxes |
|---|---|
| 2020 | $3,616 |
Contact Agent
Nearby Similar Homes






Nearby Sold Comparables


Contact Agent
Listing Provided By
Street Side Realty LLC
