

465 Courtesy Lane, Des Plaines, Illinois 60018
Subdivision > Devonshire
Sorry, we are updating photos, please update this page in 15 minutes
$337,500
|
Sold
|
|
| Status: | Closed |
| Sqft: | 0 |
| Cost/Sqft: | — |
| Beds: | 3 |
| Baths: | 3 |
| Year Built: | 1968 |
| Property Taxes: | $3,912 |
| Days On Market: | 6370 |
| Lot Size: | 0,00 |
Description
Solid jumbo white finished brick ranch on quiet street. Open flr plan tastefully decorated thru-out w/hdwd floors. Big eat in kitchen w/granite counters, 42" cabs & newer appl. 16 x 13 master bdrm w/bath. New deluxe hall bath. LL office or possible 4th bdrm, big den & rec rm w/bar. Walk-out bsmt. Newer roof, Anderson windows, GFA/CA units, custom window treatments. Fenced yard,near park,schools, xways. Low taxes!
Property Specifics
| Single Family | |
| — | |
| Step Ranch | |
| 1968 | |
| Full, Walkout | |
| Brick | |
| Asphalt | |
| — | |
| No | |
| 0 |
| Cook | |
| Devonshire | |
| 0 / Not Applicable | |
| None | |
| Lake Michigan | |
| Public Sewer | |
| Central Air | |
| Natural Gas, Forced Air | |
| 07235332 | |
| 08243070160000 |
Nearby Schools
| NAME: | DISTRICT: | DISTANCE: | |
|---|---|---|---|
|
High School
Elk Grove High School |
214 | Not in DB | |
Property History
| DATE: | EVENT: | PRICE: | SOURCE: |
|---|---|---|---|
| 21 Oct, 2009 | Sold | $337,500 | MRED MLS |
| 16 Sep, 2009 | Under contract | $345,900 | MRED MLS |
| — | Last price change | $349,999 | MRED MLS |
| 2 Jun, 2009 | Listed for sale | $359,000 | MRED MLS |
Sorry, we are updating photos, please update this page in 15 minutes
Room Specifics
All Bedroom Info:
Total Bedrooms: 3
Bedrooms Above Ground: 3
Bedrooms Below Ground: 0
Total Bedrooms: 3
Bedrooms Above Ground: 3
Bedrooms Below Ground: 0
Second Bedroom Info:
Dimensions: —
Location: —Dimensions: —
Floor Type: Hardwood
Third Bedroom Info:
Dimensions: —
Location: —Dimensions: —
Floor Type: Hardwood
Bathroom Info:
Full Bathrooms: 3
Partial Bathrooms: 1Full Bathrooms: 3
Bathroom Amenities: —
Bathroom in Basement: 1
Dining Room Info:
Dimensions: —
Location: —Dimensions: —
Floor Type: Hardwood
Kitchen Info:
Dimensions: —
Location: —Dimensions: —
Floor Type: Ceramic Tile
Features: Eating Area-Table Space
Living Room Info:
Dimensions: —
Location: —Dimensions: —
Floor Type: Hardwood
Additional Rooms Info:
Rooms: Den, Office, Recreation Room, Workshop
Basement: Full, WalkoutRooms: Den, Office, Recreation Room, Workshop
Other Specifics
| 2 | |
| Concrete Perimeter | |
| Garage | |
| — | |
| — | |
| — | |
| Patio | |
| Fenced Yard | |
| 60 X 120 | |
| Unfinished | |
| Full | |
| Bar-Dry, First Floor Bedroom | |
| Range, Microwave, Dishwasher, Refrigerator, Washer, Dryer, Disposal | |
| Not in DB | |
| Sidewalks, Street Paved | |
| — | |
| — |
Tax History
| Year | Property Taxes |
|---|---|
| 2009 | $3,912 |
Contact Agent
Nearby Similar Homes

1462 Dayton Place, Des Plaines, Illinois 60018

For Sale
$574,900
4 beds / 2.0 baths / 2,381 ft2
Single Family / Built: 1963
5
270 Dover Lane, Des Plaines, Illinois 60018

For Sale
$349,900
3 beds / 1.1 baths / 1,488 ft2
Single Family / Built: 1963
68
1248 Andrea Lane, Des Plaines, Illinois 60018

For Sale
$400,000
3 beds / 2.0 baths / 1,641 ft2
Single Family / Built: 1971
23
295 Anderson Terrace, Des Plaines, Illinois 60016

For Sale
$505,000
3 beds / 2.1 baths / 1,063 ft2
Single Family / Built: 1959
85
148 Jeffery Lane, Des Plaines, Illinois 60018

For Sale
$495,000
3 beds / 2.0 baths / 0 ft2
Single Family / Built: 1964
63
Nearby Sold Comparables
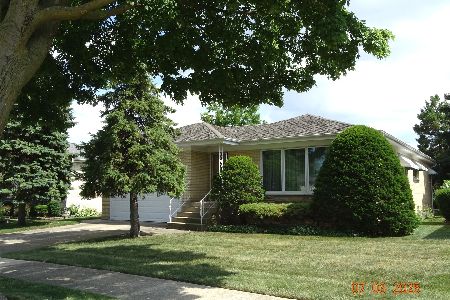
475 Courtesy Lane, Des Plaines, Illinois 60018
Sold
$390,000
3 beds / 2.0 baths / 1,346 ft2
Single Family / Built: 1967
488
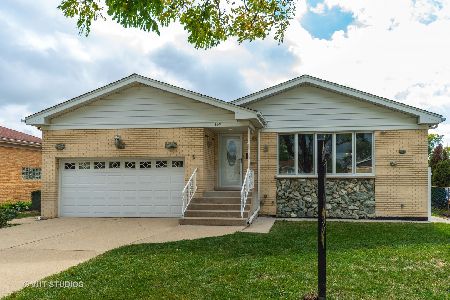
445 Courtesy Lane, Des Plaines, Illinois 60018
Sold
$385,000
3 beds / 3.0 baths / 1,470 ft2
Single Family / Built: 1968
2232
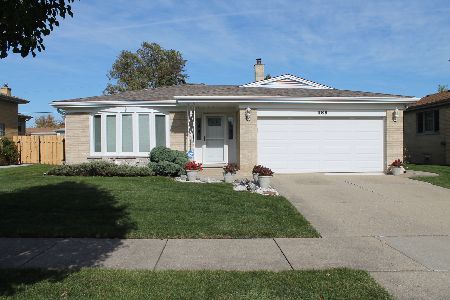
486 Dover Drive, Des Plaines, Illinois 60018
Sold
$319,900
3 beds / 2.0 baths / 0 ft2
Single Family / Built: 1968
2204
466 Courtesy Lane, Des Plaines, Illinois 60018

Sold
$324,900
3 beds / 2.0 baths / 1,632 ft2
Single Family / Built: 1971
4226
456 Courtesy Lane, Des Plaines, Illinois 60018
Sold
$259,900
3 beds / 2.1 baths / 1,400 ft2
Single Family / Built: 1969
4211
Contact Agent
Listing Provided By
Legent WP Realty, Inc
