

4874 Austin Avenue, Jefferson Park, Chicago, Illinois 60630


$407,000
|
Sold
|
|
| Status: | Closed |
| Sqft: | 1,367 |
| Cost/Sqft: | $307 |
| Beds: | 4 |
| Baths: | 3 |
| Year Built: | 1957 |
| Property Taxes: | $4,574 |
| Days On Market: | 2358 |
| Lot Size: | 0,08 |
Description
Gorgeous home with thoughtful layout and updates throughout. From new flooring to updated bathrooms, nearly every room has been refreshed. The basement provides laundry, a wine cellar and a fantastic in-law suite or additional living space. There is ample storage throughout and even an all seasons dog room that could be used for more storage if needed. Enjoy the outdoors in style on the beautiful cedar deck with pergola.
Property Specifics
| Single Family | |
| — | |
| English | |
| 1957 | |
| Full | |
| Brick, Vinyl Siding | |
| Asphalt | |
| — | |
| No | |
| 0.08 |
| Cook | |
| — | |
| — / Not Applicable | |
| None | |
| Lake Michigan | |
| Public Sewer | |
| Central Air | |
| Natural Gas, Forced Air | |
| 10712936 | |
| 13083270200000 |
Nearby Schools
| NAME: | DISTRICT: | DISTANCE: | |
|---|---|---|---|
|
Grade School
Prussing Elementary School |
299 | — | |
|
High School
Taft High School |
299 | Not in DB | |
Property History
| DATE: | EVENT: | PRICE: | SOURCE: |
|---|---|---|---|
| 30 Jun, 2011 | Sold | $225,000 | MRED MLS |
| 6 May, 2011 | Under contract | $234,500 | MRED MLS |
| — | Last price change | $249,800 | MRED MLS |
| 9 Mar, 2011 | Listed for sale | $249,800 | MRED MLS |
| 30 Jul, 2020 | Sold | $407,000 | MRED MLS |
| 21 Jun, 2020 | Under contract | $419,900 | MRED MLS |
| — | Last price change | $430,000 | MRED MLS |
| 1 Jun, 2020 | Listed for sale | $430,000 | MRED MLS |


Room Specifics
All Bedroom Info:
Total Bedrooms: 5
Bedrooms Above Ground: 4
Bedrooms Below Ground: 1
Total Bedrooms: 5
Bedrooms Above Ground: 4
Bedrooms Below Ground: 1
Second Bedroom Info:
Dimensions: —
Location: —Dimensions: —
Floor Type: Wood Laminate
Third Bedroom Info:
Dimensions: —
Location: —Dimensions: —
Floor Type: Wood Laminate
Fourth Bedroom Info:
Dimensions: —
Location: —Dimensions: —
Floor Type: Wood Laminate
Bathroom Info:
Full Bathrooms: 3
Partial Bathrooms: 0Full Bathrooms: 3
Bathroom Amenities: —
Bathroom in Basement: 1
Kitchen Info:
Dimensions: —
Location: —Dimensions: —
Floor Type: Ceramic Tile
Features: Eating Area-Breakfast Bar, Pantry-Closet
Laundry Room Info:
Dimensions: —
Location: —Dimensions: —
Floor Type: Ceramic Tile
Living Room Info:
Dimensions: —
Location: —Dimensions: —
Floor Type: Wood Laminate
Family Room Info:
Dimensions: —
Location: —Dimensions: —
Floor Type: Wood Laminate
Additional Rooms Info:
Rooms: Kitchen, Bedroom 5, Recreation Room
Basement: FullRooms: Kitchen, Bedroom 5, Recreation Room
Other Specifics
| 2 | |
| — | |
| Garage | |
| — | |
| — | |
| — | |
| Deck | |
| — | |
| 30 X 125 | |
| Finished | |
| — | |
| Wood Laminate Floors, In-Law Arrangement | |
| Range, Microwave, Dishwasher, Refrigerator, Washer, Dryer, Wine Refrigerator | |
| Not in DB | |
| — | |
| — | |
| Electric |
Tax History
| Year | Property Taxes |
|---|---|
| 2011 | $2,959 |
| 2020 | $4,574 |
Contact Agent
Nearby Similar Homes
6059 Lawrence Avenue, Chicago, Illinois 60630
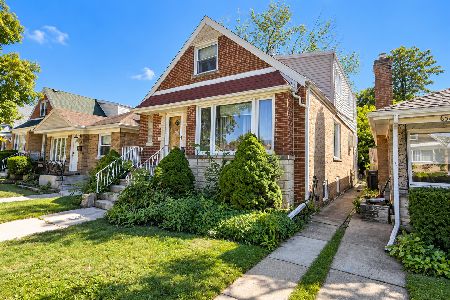
For Sale
$367,900
4 beds / 3.0 baths / 1,936 ft2
Single Family / Built: 1957
31
4903 Moody Avenue, Chicago, Illinois 60630
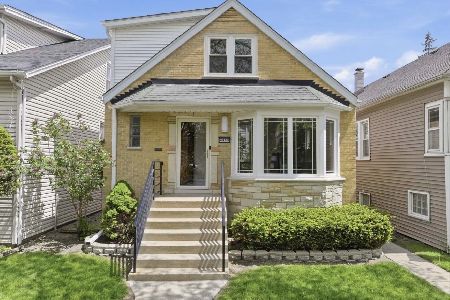
For Sale
$669,000
3 beds / 3.0 baths / 2,192 ft2
Single Family / Built: 1954
11
4921 Moody Avenue, Chicago, Illinois 60630
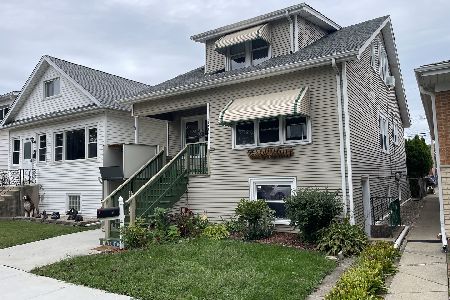
For Sale
$389,000
4 beds / 2.0 baths / 1,230 ft2
Single Family / Built: —
51
5221 Marmora Avenue, Chicago, Illinois 60630
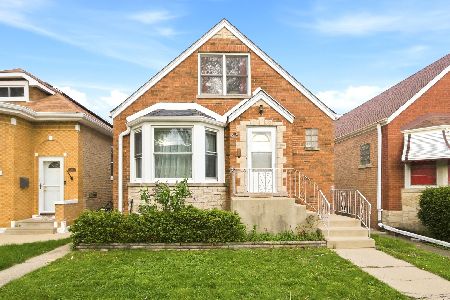
For Sale
$539,000
4 beds / 2.1 baths / 0 ft2
Single Family / Built: 1950
59
4563 Merrimac Avenue, Chicago, Illinois 60630
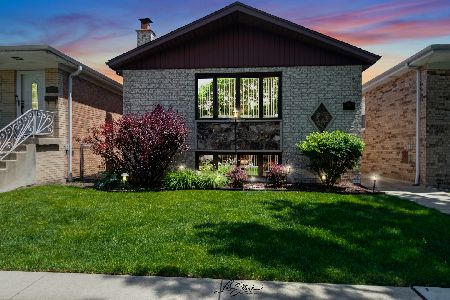
For Sale
$519,900
3 beds / 1.1 baths / 1,942 ft2
Single Family / Built: 1988
164
5137 Menard Avenue, Chicago, Illinois 60630
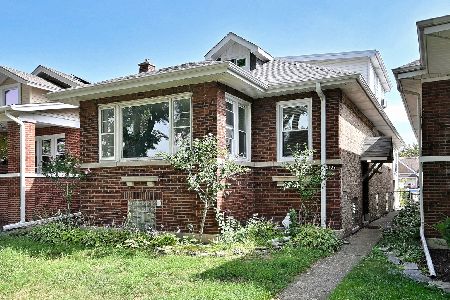
For Sale
$519,000
4 beds / 4.0 baths / 1,839 ft2
Single Family / Built: 1921
2
Nearby Sold Comparables
4874 Austin Avenue, Chicago, Illinois 60630

Sold
$234,500
4 beds / 3.0 baths / 0 ft2
Single Family / Built: 1955
5730
4886 Austin Avenue, Chicago, Illinois 60630

Sold
$375,000
2 beds / 2.0 baths / 883 ft2
Single Family / Built: 1956
409
4886 Austin Avenue, Chicago, Illinois 60630
Sold
$299,000
2 beds / 2.0 baths / 0 ft2
Single Family / Built: 1952
3358
4862 Austin Avenue, Chicago, Illinois 60630
Sold
$169,000
4 beds / 2.0 baths / 1,300 ft2
Single Family / Built: 1917
5052
4890 Austin Avenue, Chicago, Illinois 60630
Sold
$119,000
2 beds / 1.0 baths / 672 ft2
Single Family / Built: 1942
5892
4890 Austin Avenue, Chicago, Illinois 60630
Sold
$145,000
2 beds / 1.0 baths / 750 ft2
Single Family / Built: —
4870
Contact Agent
Listing Provided By
Redfin Corporation
