

4874 Austin Avenue, Jefferson Park, Chicago, Illinois 60630
Sorry, we are updating photos, please update this page in 15 minutes
$225,000
|
Sold
|
|
| Status: | Closed |
| Sqft: | 0 |
| Cost/Sqft: | — |
| Beds: | 4 |
| Baths: | 3 |
| Year Built: | 1955 |
| Property Taxes: | $2,959 |
| Days On Market: | 5730 |
| Lot Size: | 0,00 |
Description
Well maintained brick English style home, 3 levels of fin.living spaces,hardwood flrs,eat-in ktch w/wooden cabs,new appliances & countertops. Family room addition off the kitchen w/parquet fl.2nd fl w/2 bdrms and bath.Lower lvl offers rec room w/wet bar and wooden fl,bath & 2nd ktch. New front window.Brand new roofs,gutters.Fenced-in yard, patio,2 car gar.Close to I-90,Jefferson CTA/Blue Line&train. Move-in condition
Property Specifics
| Single Family | |
| — | |
| English | |
| 1955 | |
| Full | |
| Brick | |
| Asphalt | |
| — | |
| No | |
| — |
| Cook | |
| — | |
| 0 / Not Applicable | |
| None | |
| Lake Michigan | |
| Public Sewer | |
| Central Air | |
| Natural Gas, Forced Air | |
| 07750622 | |
| 13083270200000 |
Property History
| DATE: | EVENT: | PRICE: | SOURCE: |
|---|---|---|---|
| 30 Jun, 2011 | Sold | $225,000 | MRED MLS |
| 6 May, 2011 | Under contract | $234,500 | MRED MLS |
| — | Last price change | $249,800 | MRED MLS |
| 9 Mar, 2011 | Listed for sale | $249,800 | MRED MLS |
| 30 Jul, 2020 | Sold | $407,000 | MRED MLS |
| 21 Jun, 2020 | Under contract | $419,900 | MRED MLS |
| — | Last price change | $430,000 | MRED MLS |
| 1 Jun, 2020 | Listed for sale | $430,000 | MRED MLS |
Sorry, we are updating photos, please update this page in 15 minutes
Room Specifics
All Bedroom Info:
Total Bedrooms: 4
Bedrooms Above Ground: 4
Bedrooms Below Ground: 0
Total Bedrooms: 4
Bedrooms Above Ground: 4
Bedrooms Below Ground: 0
Second Bedroom Info:
Dimensions: —
Location: —Dimensions: —
Floor Type: Hardwood
Third Bedroom Info:
Dimensions: —
Location: —Dimensions: —
Floor Type: Carpet
Fourth Bedroom Info:
Dimensions: —
Location: —Dimensions: —
Floor Type: Carpet
Bathroom Info:
Full Bathrooms: 3
Partial Bathrooms: 0Full Bathrooms: 3
Bathroom Amenities: —
Bathroom in Basement: 1
Kitchen Info:
Dimensions: —
Location: —Dimensions: —
Floor Type: Vinyl
Features: Eating Area-Table Space
Laundry Room Info:
Dimensions: —
Location: —Dimensions: —
Floor Type: Ceramic Tile
Living Room Info:
Dimensions: —
Location: —Dimensions: —
Floor Type: Hardwood
Family Room Info:
Dimensions: —
Location: —Dimensions: —
Floor Type: Parquet
Additional Rooms Info:
Rooms: Kitchen, Recreation Room
Basement: FullRooms: Kitchen, Recreation Room
Other Specifics
| 2 | |
| — | |
| Garage | |
| — | |
| — | |
| — | |
| Patio | |
| Fenced Yard | |
| 30 X 125 | |
| Finished,Full,Interior Stair | |
| None | |
| — | |
| Range, Refrigerator, Washer, Dryer | |
| Not in DB | |
| — | |
| — | |
| — |
Tax History
| Year | Property Taxes |
|---|---|
| 2011 | $2,959 |
| 2020 | $4,574 |
Contact Agent
Nearby Similar Homes
6059 Lawrence Avenue, Chicago, Illinois 60630
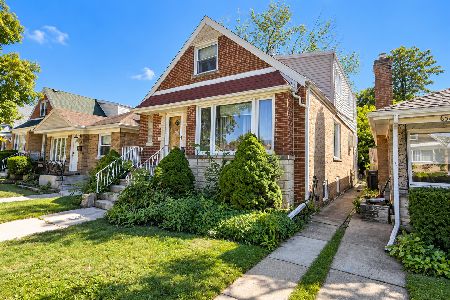
For Sale
$367,900
4 beds / 3.0 baths / 1,936 ft2
Single Family / Built: 1957
31
4903 Moody Avenue, Chicago, Illinois 60630
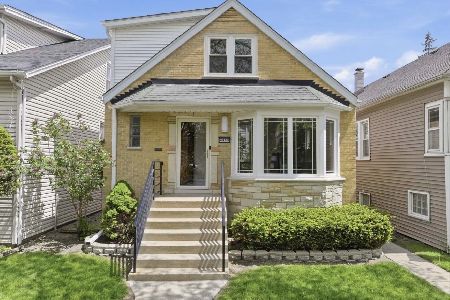
For Sale
$669,000
3 beds / 3.0 baths / 2,192 ft2
Single Family / Built: 1954
11
4921 Moody Avenue, Chicago, Illinois 60630
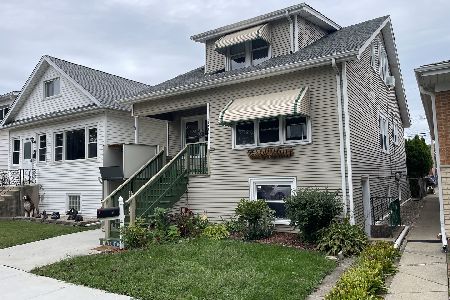
For Sale
$389,000
4 beds / 2.0 baths / 1,230 ft2
Single Family / Built: —
51
4563 Merrimac Avenue, Chicago, Illinois 60630
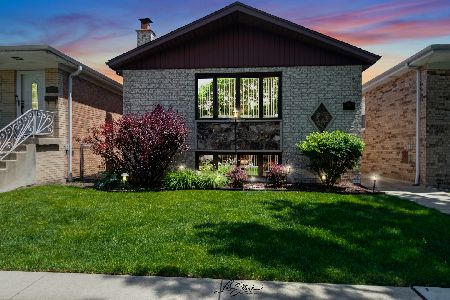
For Sale
$519,900
3 beds / 1.1 baths / 1,942 ft2
Single Family / Built: 1988
164
5221 Marmora Avenue, Chicago, Illinois 60630
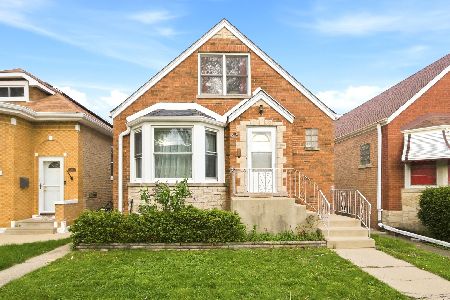
For Sale
$539,000
4 beds / 2.1 baths / 0 ft2
Single Family / Built: 1950
59
5137 Menard Avenue, Chicago, Illinois 60630
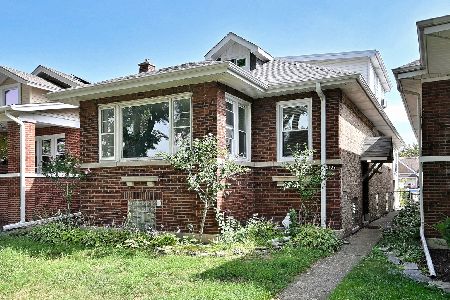
For Sale
$519,000
4 beds / 4.0 baths / 1,839 ft2
Single Family / Built: 1921
2
Nearby Sold Comparables
4874 Austin Avenue, Chicago, Illinois 60630

Sold
$419,900
4 beds / 3.0 baths / 1,367 ft2
Single Family / Built: 1957
2358
4862 Austin Avenue, Chicago, Illinois 60630

Sold
$169,000
4 beds / 2.0 baths / 1,300 ft2
Single Family / Built: 1917
5052
4886 Austin Avenue, Chicago, Illinois 60630

Sold
$375,000
2 beds / 2.0 baths / 883 ft2
Single Family / Built: 1956
409
4843 Mcvicker Avenue, Chicago, Illinois 60630
Sold
$535,000
4 beds / 3.1 baths / 2,400 ft2
Single Family / Built: 2014
4692
4886 Austin Avenue, Chicago, Illinois 60630
Sold
$299,000
2 beds / 2.0 baths / 0 ft2
Single Family / Built: 1952
3358
4841 Mcvicker Avenue, Chicago, Illinois 60630
Sold
$319,000
3 beds / 2.0 baths / 0 ft2
Single Family / Built: 1956
4645
Contact Agent
Listing Provided By
Coldwell Banker Residential Brokerage
