

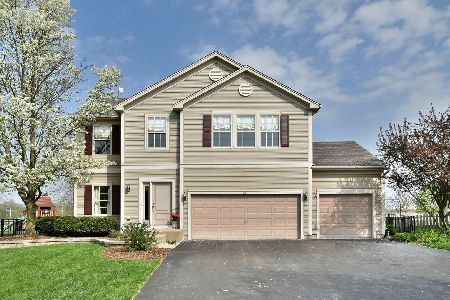
488 Gray Avenue, Elburn, Illinois 60119
Subdivision > Blackberry Creek
Sorry, we are updating photos, please update this page in 15 minutes
$260,000
|
Sold
|
|
| Status: | Closed |
| Sqft: | 2,873 |
| Cost/Sqft: | $96 |
| Beds: | 4 |
| Baths: | 3 |
| Year Built: | 2004 |
| Property Taxes: | $6,031 |
| Days On Market: | 4518 |
| Lot Size: | 0,19 |
Description
Beautiful 4 bed plus loft home in Blackberry Creek,island kitchen with upgraded cabs, stainless & black appliances, master with luxury bath, open staircase to partially finished full basement w/playroom, rec room & workshop. Hardwood/window treatments/ white wood doors and trim, brick patio and 3 car garage. Backs to pond view. Close to Metra and schools.
Property Specifics
| Single Family | |
| — | |
| Traditional | |
| 2004 | |
| Full | |
| Aluminum Siding | |
| Asphalt | |
| — | |
| No | |
| 0.19 |
| Kane | |
| Blackberry Creek | |
| 300 / Annual | |
| Insurance | |
| Public | |
| Public Sewer | |
| Central Air | |
| Natural Gas | |
| 08649877 | |
| 1108126009 |
Property History
| DATE: | EVENT: | PRICE: | SOURCE: |
|---|---|---|---|
| 20 Mar, 2012 | Sold | $185,000 | MRED MLS |
| 9 Dec, 2011 | Under contract | $194,900 | MRED MLS |
| — | Last price change | $210,000 | MRED MLS |
| 17 Oct, 2011 | Listed for sale | $210,000 | MRED MLS |
| 29 Sep, 2014 | Sold | $260,000 | MRED MLS |
| 27 Aug, 2014 | Under contract | $275,000 | MRED MLS |
| — | Last price change | $289,900 | MRED MLS |
| 19 Jun, 2014 | Listed for sale | $289,900 | MRED MLS |
| 10 Sep, 2026 | Sold | $540,000 | MRED MLS |
| 6 Aug, 2026 | Under contract | $550,000 | MRED MLS |
| — | Last price change | $575,000 | MRED MLS |
| 10 Jul, 2026 | Listed for sale | $575,000 | MRED MLS |
Sorry, we are updating photos, please update this page in 15 minutes
Room Specifics
All Bedroom Info:
Total Bedrooms: 4
Bedrooms Above Ground: 4
Bedrooms Below Ground: 0
Total Bedrooms: 4
Bedrooms Above Ground: 4
Bedrooms Below Ground: 0
Second Bedroom Info:
Dimensions: —
Location: —Dimensions: —
Floor Type: Carpet
Third Bedroom Info:
Dimensions: —
Location: —Dimensions: —
Floor Type: Carpet
Fourth Bedroom Info:
Dimensions: —
Location: —Dimensions: —
Floor Type: Carpet
Bathroom Info:
Full Bathrooms: 3
Partial Bathrooms: 1Full Bathrooms: 3
Bathroom Amenities: Separate Shower
Bathroom in Basement: 0
Dining Room Info:
Dimensions: —
Location: —Dimensions: —
Floor Type: Hardwood
Kitchen Info:
Dimensions: —
Location: —Dimensions: —
Floor Type: Ceramic Tile
Features: Eating Area-Table Space, Pantry-Walk-in
Laundry Room Info:
Dimensions: —
Location: —Dimensions: —
Floor Type: Ceramic Tile
Living Room Info:
Dimensions: —
Location: —Dimensions: —
Floor Type: Hardwood
Family Room Info:
Dimensions: —
Location: —Dimensions: —
Floor Type: Hardwood
Additional Rooms Info:
Rooms: Loft, Play Room, Recreation Room
Basement: FullRooms: Loft, Play Room, Recreation Room
Other Specifics
| 3 | |
| Concrete Perimeter | |
| Garage | |
| — | |
| — | |
| — | |
| Patio | |
| Pond(s) | |
| 70 X 120 | |
| Unfinished | |
| Full | |
| Hardwood Floors | |
| Range, Microwave, Dishwasher, Refrigerator, Disposal | |
| Not in DB | |
| Sidewalks, Street Lights, Street Paved | |
| — | |
| — |
Tax History
| Year | Property Taxes |
|---|---|
| 2012 | $7,533 |
| 2014 | $6,031 |
| 2026 | $10,779 |
Contact Agent
Nearby Similar Homes
624 Holbrook Avenue, Elburn, Illinois 60119

For Sale
$550,000
4 beds / 3.1 baths / 3,450 ft2
Single Family / Built: 2004
58
1075 Robinson Street, Elburn, Illinois 60119

For Sale
$487,500
4 beds / 2.1 baths / 3,200 ft2
Single Family / Built: 2004
45
1140 Berry Street, Elburn, Illinois 60119

For Sale
$469,000
5 beds / 3.0 baths / 2,931 ft2
Single Family / Built: 2005
54
845 Citizen Avenue, Elburn, Illinois 60119

For Sale
$700,000
4 beds / 2.1 baths / 2,758 ft2
Single Family / Built: 2014
29
1414 Seaton Street, Elburn, Illinois 60119

For Sale
$645,000
5 beds / 4.0 baths / 3,388 ft2
Single Family / Built: 2005
8
1413 Seaton Street, Elburn, Illinois 60119

For Sale
$568,000
4 beds / 2.1 baths / 2,689 ft2
Single Family / Built: 2004
75
Nearby Sold Comparables
488 Gray Avenue, Elburn, Illinois 60119

Sold
$194,900
4 beds / 2.1 baths / 2,873 ft2
Single Family / Built: 2004
5494
486 Gray Avenue, Elburn, Illinois 60119
Sold
$199,900
3 beds / 2.1 baths / 2,088 ft2
Single Family / Built: 2003
5497
486 Gray Avenue, Elburn, Illinois 60119
Sold
$260,000
3 beds / 2.1 baths / 2,088 ft2
Single Family / Built: 2003
3125
512 Gray Avenue, Elburn, Illinois 60119
Sold
$385,000
3 beds / 2.1 baths / 2,088 ft2
Single Family / Built: 2004
1643
484 Gray Avenue, Elburn, Illinois 60119

Sold
$385,000
4 beds / 3.1 baths / 2,486 ft2
Single Family / Built: 2003
1838
Elburn, Illinois 60119
Sold
$225,000
4 beds / 2.1 baths / 2,486 ft2
Single Family / Built: 2003
5298
Contact Agent
Listing Provided By
Baird & Warner
