

490 Fontenay Way, Palatine, Illinois 60067
Subdivision > Villas Of Fontenay
Sorry, we are updating photos, please update this page in 15 minutes
$362,500
|
Sold
|
|
| Status: | Closed |
| Sqft: | 2,225 |
| Cost/Sqft: | $163 |
| Beds: | 2 |
| Baths: | 4 |
| Year Built: | 2004 |
| Property Taxes: | $7,383 |
| Days On Market: | 4666 |
| Lot Size: | 0,00 |
Description
Gorgeous, luxury TH in ideal private location. Upscale kit w/granite counters, 42" cabinets newer KitAid dishwasher, double ovens. 2-story Great Rm w/masonry frplc w/gas starter, recessed lighting. Hrdwd flrs in eat-in kit, DR, MBR, LR & study. Magnificent fin bsmt w/rec-rm & slate top pool table, granite flr bar area, blt-in refrigerator & ice maker. Luxury mstr bath w/Jacuzzi. Main flr den can be used as 3rd bedrm.
Property Specifics
| Condos/Townhomes | |
| 2 | |
| — | |
| 2004 | |
| Full | |
| Brick, Cedar | |
| Asphalt | |
| B | |
| No | |
| — |
| Cook | |
| Villas Of Fontenay | |
| 250 / Monthly | |
| Insurance, Exterior Maintenance, Lawn Care, Snow Removal | |
| Lake Michigan | |
| Public Sewer | |
| Central Air | |
| Natural Gas, Forced Air | |
| 08516057 | |
| 02151010280000 |
Nearby Schools
| NAME: | DISTRICT: | DISTANCE: | |
|---|---|---|---|
|
Grade School
Gray M Sanborn Elementary School |
15 | — | |
|
Middle School
Walter R Sundling Junior High Sc |
15 | Not in DB | |
|
High School
Palatine High School |
211 | Not in DB | |
Property History
| DATE: | EVENT: | PRICE: | SOURCE: |
|---|---|---|---|
| 11 Mar, 2014 | Sold | $362,500 | MRED MLS |
| 15 Jan, 2014 | Under contract | $362,500 | MRED MLS |
| 13 Jan, 2014 | Listed for sale | $362,500 | MRED MLS |
Sorry, we are updating photos, please update this page in 15 minutes
Room Specifics
All Bedroom Info:
Total Bedrooms: 2
Bedrooms Above Ground: 2
Bedrooms Below Ground: 0
Total Bedrooms: 2
Bedrooms Above Ground: 2
Bedrooms Below Ground: 0
Second Bedroom Info:
Dimensions: —
Location: —Dimensions: —
Floor Type: Carpet
Bathroom Info:
Full Bathrooms: 4
Partial Bathrooms: 2Full Bathrooms: 4
Bathroom Amenities: Whirlpool, Double Sink
Bathroom in Basement: 1
Dining Room Info:
Dimensions: —
Location: —Dimensions: —
Floor Type: Hardwood
Kitchen Info:
Dimensions: —
Location: —Dimensions: —
Floor Type: Hardwood
Features: Eating Area-Table Space, Pantry-Closet
Laundry Room Info:
Dimensions: —
Location: —Dimensions: —
Floor Type: Ceramic Tile
Living Room Info:
Dimensions: —
Location: —Dimensions: —
Floor Type: Hardwood
Additional Rooms Info:
Rooms: Loft, Recreation Room, Sitting Room, Study
Basement: FullRooms: Loft, Recreation Room, Sitting Room, Study
Other Specifics
| 2 | |
| Concrete Perimeter | |
| Garage | |
| — | |
| — | |
| — | |
| Patio | |
| Cul-De-Sac | |
| INTEGRAL | |
| — | |
| Full | |
| Vaulted/Cathedral Ceilings, Bar-Wet, Hardwood Floors, Second Floor Laundry, Storage | |
| Double Oven, Microwave, Dishwasher, Refrigerator, Washer, Dryer, Disposal, Stainless Steel Appliance(s) | |
| Not in DB | |
| — | |
| — | |
| Gas Log, Gas Starter |
Tax History
| Year | Property Taxes |
|---|---|
| 2014 | $7,383 |
Contact Agent
Nearby Similar Homes
879 Auburn Woods Drive, Palatine, Illinois 60067
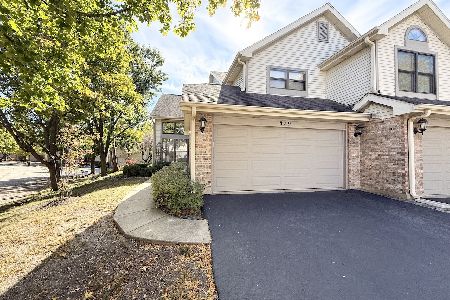
For Sale
$405,000
3 beds / 2.1 baths / 1,850 ft2
Condos/Townhomes / Built: 1989
38
1009 Auburn Ridge Drive, Palatine, Illinois 60067
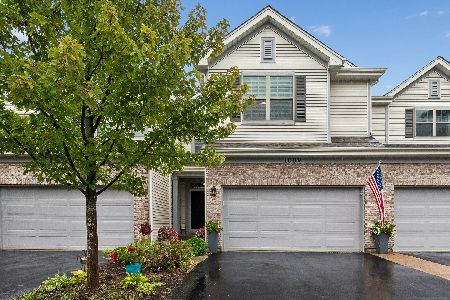
For Sale
$539,000
3 beds / 2.1 baths / 2,300 ft2
Condos/Townhomes / Built: 2018
17
612 Hidden Prairie Court, Palatine, Illinois 60067
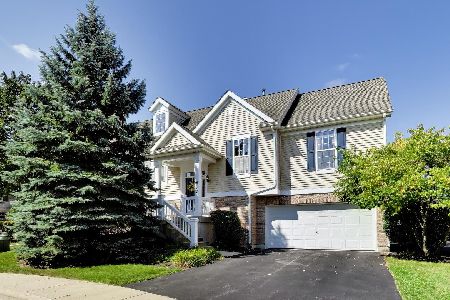
For Sale
$425,000
3 beds / 3.0 baths / 2,265 ft2
Condos/Townhomes / Built: 2002
45
1039 Auburn Woods Drive, Palatine, Illinois 60067
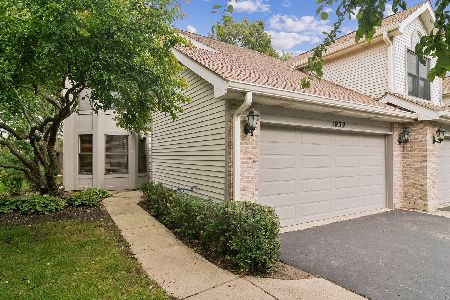
For Sale
$375,000
2 beds / 2.1 baths / 1,444 ft2
Condos/Townhomes / Built: 1988
9
111 Brandon Court, Palatine, Illinois 60067
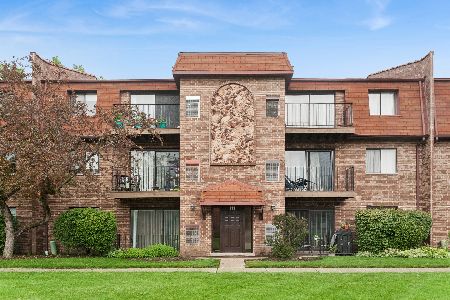
For Sale
$210,000
2 beds / 2.0 baths / 1,200 ft2
Condos/Townhomes / Built: 1983
121
880 Quentin Road, Palatine, Illinois 60067
For Sale
$649,900
3 beds / 2.0 baths / 1,600 ft2
Condos/Townhomes / Built: 2025
269
Nearby Sold Comparables
488 Fontenay Way, Palatine, Illinois 60067

Sold
$229,900
2 beds / 2.1 baths / 0 ft2
Condos/Townhomes / Built: 2004
5973
488 Fontenay Way, Palatine, Illinois 60067

Sold
$359,900
2 beds / 3.1 baths / 0 ft2
Condos/Townhomes / Built: 2004
2156

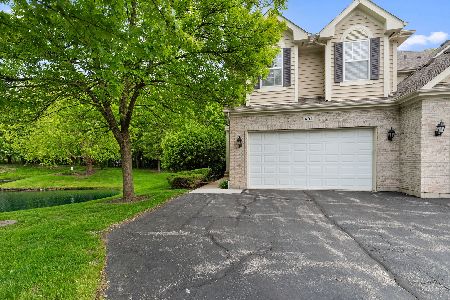
471 Auburn Woods Court, Palatine, Illinois 60067

Sold
$350,000
2 beds / 2.1 baths / 1,477 ft2
Condos/Townhomes / Built: 1989
512
486 Fontenay Way, Palatine, Illinois 60067
Sold
$299,900
2 beds / 2.1 baths / 2,126 ft2
Condos/Townhomes / Built: 2004
3670
Contact Agent
Listing Provided By
RE/MAX Suburban
