

490 Highland Grove Drive, Buffalo Grove, Illinois 60089

$431,000
|
Sold
|
|
| Status: | Closed |
| Sqft: | 2,500 |
| Cost/Sqft: | $180 |
| Beds: | 4 |
| Baths: | 3 |
| Year Built: | 1978 |
| Property Taxes: | $12,442 |
| Days On Market: | 1972 |
| Lot Size: | 0,20 |
Description
This 4 bed 2.5 bath sits on a huge fenced in lot in popular Highland Point. Hardwood floors throughout entire first level. Large floor plan with open kitchen to family room. Kitchen boasts pantry and cabinet space, newer refrigerator and granite countertops. Nice size laundry room also on the main level. Windows, Roof, Gutters and Siding all have been updated in the past 10 years or less. Partially finished basement with loads of storage, an expanded driveway and beautiful yard all in d102 and Stevenson High School. Welcome Home!
Property Specifics
| Single Family | |
| — | |
| — | |
| 1978 | |
| Partial | |
| Brick, Other, Fl Brick/Stn Veneer, Brk/Stn Veneer Frnt | |
| — | |
| — | |
| No | |
| 0.2 |
| Lake | |
| — | |
| — / Not Applicable | |
| None | |
| Public | |
| — | |
| Central Air | |
| Natural Gas | |
| 11106133 | |
| 15331050040000 |
Nearby Schools
| NAME: | DISTRICT: | DISTANCE: | |
|---|---|---|---|
|
Grade School
Tripp School |
102 | — | |
|
Middle School
Aptakisic Junior High School |
102 | Not in DB | |
|
High School
Adlai E Stevenson High School |
125 | Not in DB | |
Property History
| DATE: | EVENT: | PRICE: | SOURCE: |
|---|---|---|---|
| 6 Jul, 2021 | Sold | $431,000 | MRED MLS |
| 5 Jun, 2021 | Under contract | $450,000 | MRED MLS |
| 1 Jun, 2021 | Listed for sale | $450,000 | MRED MLS |

Room Specifics
All Bedroom Info:
Total Bedrooms: 4
Bedrooms Above Ground: 4
Bedrooms Below Ground: 0
Total Bedrooms: 4
Bedrooms Above Ground: 4
Bedrooms Below Ground: 0
Second Bedroom Info:
Dimensions: —
Location: —Dimensions: —
Floor Type: Carpet
Third Bedroom Info:
Dimensions: —
Location: —Dimensions: —
Floor Type: Carpet
Fourth Bedroom Info:
Dimensions: —
Location: —Dimensions: —
Floor Type: Carpet
Bathroom Info:
Full Bathrooms: 3
Partial Bathrooms: 1Full Bathrooms: 3
Bathroom Amenities: —
Bathroom in Basement: 0
Dining Room Info:
Dimensions: —
Location: —Dimensions: —
Floor Type: Hardwood
Kitchen Info:
Dimensions: —
Location: —Dimensions: —
Floor Type: Hardwood
Features: Eating Area-Table Space, Pantry-Closet, Granite Counters
Laundry Room Info:
Dimensions: —
Location: —Dimensions: —
Floor Type: Other
Living Room Info:
Dimensions: —
Location: —Dimensions: —
Floor Type: Hardwood
Family Room Info:
Dimensions: —
Location: —Dimensions: —
Floor Type: Hardwood
Additional Rooms Info:
Rooms: No additional rooms
Basement: PartialRooms: No additional rooms
Other Specifics
| 2 | |
| — | |
| Garage | |
| — | |
| — | |
| — | |
| — | |
| — | |
| 0.205 | |
| — | |
| Full | |
| — | |
| Double Oven, Microwave, Dishwasher, Refrigerator, Washer, Dryer, Disposal, Cooktop, Gas Oven, Wall Oven | |
| Not in DB | |
| — | |
| — | |
| — |
Tax History
| Year | Property Taxes |
|---|---|
| 2021 | $12,442 |
Contact Agent
Nearby Similar Homes
62 Fox Hill Drive, Buffalo Grove, Illinois 60089
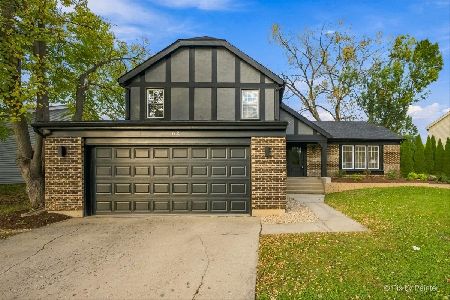
For Sale
$689,000
4 beds / 2.1 baths / 2,135 ft2
Single Family / Built: 1978
6
720 Dunhill Drive, Buffalo Grove, Illinois 60089
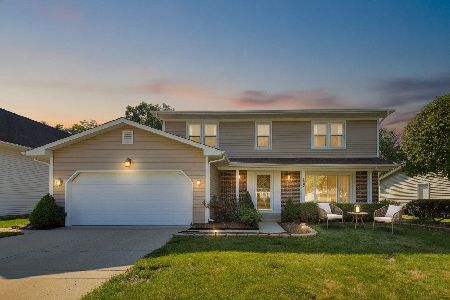
For Sale
$625,000
4 beds / 2.1 baths / 2,582 ft2
Single Family / Built: 1980
39
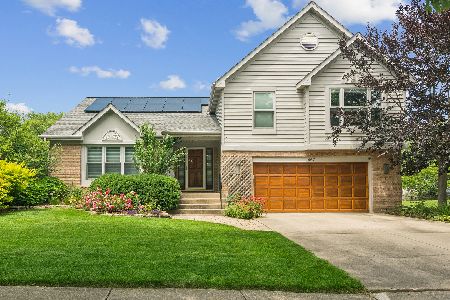
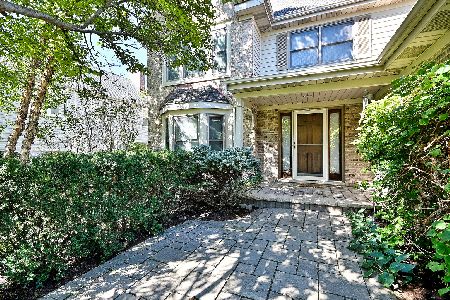
256 Fox Hill Drive, Buffalo Grove, Illinois 60089

For Sale
$639,900
4 beds / 2.1 baths / 2,444 ft2
Single Family / Built: 1979
46
620 Cobblestone Lane, Buffalo Grove, Illinois 60089
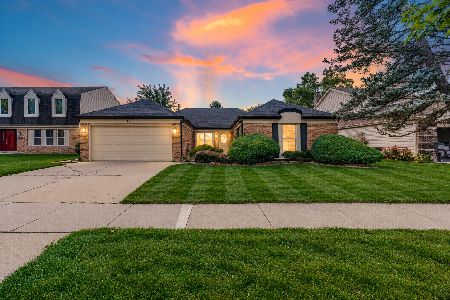
For Sale
$600,000
3 beds / 2.0 baths / 1,849 ft2
Single Family / Built: 1979
31
Nearby Sold Comparables
510 Highland Grove Drive, Buffalo Grove, Illinois 60089

Sold
$380,000
4 beds / 2.1 baths / 0 ft2
Single Family / Built: 1978
6073
520 Highland Grove Drive, Buffalo Grove, Illinois 60089
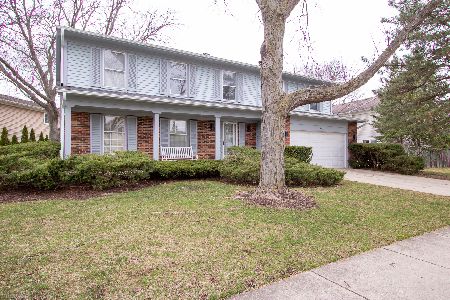
Sold
$439,900
4 beds / 2.1 baths / 2,582 ft2
Single Family / Built: 1979
2032
Contact Agent
Listing Provided By
@properties
