

490 Sheridan Road, Highland Park, Illinois 60035
Sorry, we are updating photos, please update this page in 15 minutes
$700,000
|
Sold
|
|
| Status: | Closed |
| Sqft: | 0 |
| Cost/Sqft: | — |
| Beds: | 3 |
| Baths: | 3 |
| Year Built: | — |
| Property Taxes: | $17,569 |
| Days On Market: | 7007 |
| Lot Size: | 0,00 |
Description
The ultimate in easy living w/1st floor master. Totally renovated by Benvenuti & Stein in 1996. Incredibly charming with many built ins and beautiful millwork. Gorgeous ravine views thruout and large screened porch. Very private setting w/ feel of living in the woods. Whole house renovation includes new zoned HVAC, most windows, many floors, security system, kitchen, baths and more. Ask about seller financing.
Property Specifics
| Single Family | |
| — | |
| Cape Cod | |
| — | |
| Partial | |
| Brick | |
| Asphalt | |
| — | |
| No | |
| — |
| Lake | |
| — | |
| 0 / Not Applicable | |
| None | |
| Lake Michigan | |
| Public Sewer | |
| Central Air, Zoned | |
| Natural Gas, Forced Air | |
| 06646621 | |
| 16362120160000 |
Nearby Schools
| NAME: | DISTRICT: | DISTANCE: | |
|---|---|---|---|
|
Grade School
Braeside Elementary School |
112 | — | |
|
Middle School
Edgewood Middle School |
112 | Not in DB | |
|
High School
Highland Park High School |
113 | Not in DB | |
Property History
| DATE: | EVENT: | PRICE: | SOURCE: |
|---|---|---|---|
| 1 Apr, 2008 | Sold | $700,000 | MRED MLS |
| 30 Jan, 2008 | Under contract | $799,000 | MRED MLS |
| — | Last price change | $849,000 | MRED MLS |
| 20 Aug, 2007 | Listed for sale | $849,000 | MRED MLS |
Sorry, we are updating photos, please update this page in 15 minutes
Room Specifics
All Bedroom Info:
Total Bedrooms: 3
Bedrooms Above Ground: 3
Bedrooms Below Ground: 0
Total Bedrooms: 3
Bedrooms Above Ground: 3
Bedrooms Below Ground: 0
Second Bedroom Info:
Dimensions: —
Location: —Dimensions: —
Floor Type: Carpet
Third Bedroom Info:
Dimensions: —
Location: —Dimensions: —
Floor Type: Carpet
Bathroom Info:
Full Bathrooms: 3
Partial Bathrooms: 1Full Bathrooms: 3
Bathroom Amenities: Separate Shower
Bathroom in Basement: 0
Dining Room Info:
Dimensions: —
Location: —Dimensions: —
Floor Type: Hardwood
Kitchen Info:
Dimensions: —
Location: —Dimensions: —
Floor Type: Ceramic Tile
Features: Eating Area-Breakfast Bar, Island
Living Room Info:
Dimensions: —
Location: —Dimensions: —
Floor Type: Hardwood
Additional Rooms Info:
Rooms: Den, Library, Screened Porch, Utility Room-2nd Floor
Basement: PartialRooms: Den, Library, Screened Porch, Utility Room-2nd Floor
Other Specifics
| 2 | |
| Concrete Perimeter | |
| Garage | |
| — | |
| — | |
| — | |
| Porch Screened | |
| Irregular Lot, Landscaped, Wooded | |
| 173X160X122.65X122+56 | |
| — | |
| Full | |
| Vaulted/Cathedral Ceilings, Skylight(s), Bar-Dry | |
| Range, Dishwasher, Refrigerator, Washer, Dryer, Disposal | |
| Not in DB | |
| Street Lights, Street Paved | |
| — | |
| Wood Burning |
Tax History
| Year | Property Taxes |
|---|---|
| 2008 | $17,569 |
Contact Agent
Nearby Similar Homes
325 Oakland Drive, Highland Park, Illinois 60035

For Sale
$800,000
3 beds / 1.1 baths / 2,647 ft2
Single Family / Built: 1926
7

89 Cary Avenue, Highland Park, Illinois 60035
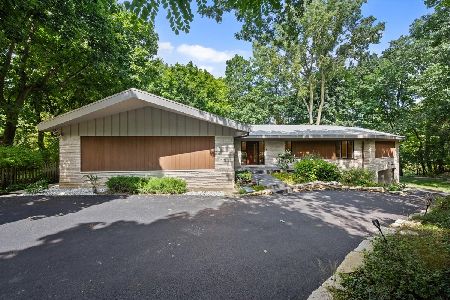
For Sale
$2,400,000
5 beds / 4.0 baths / 5,443 ft2
Single Family / Built: 1965
24
475 Burton Avenue, Highland Park, Illinois 60035

For Sale
$589,000
3 beds / 2.0 baths / 1,708 ft2
Single Family / Built: 1958
3
22 Lakeview Terrace, Highland Park, Illinois 60035

For Sale
$3,800,000
4 beds / 5.1 baths / 5,500 ft2
Single Family / Built: 1949
53
361 Deere Park Drive, Highland Park, Illinois 60035

For Sale
$1,200,000
4 beds / 3.2 baths / 3,336 ft2
Single Family / Built: 1950
1
Nearby Sold Comparables
289 Hedge Run Street, Highland Park, Illinois 60035

Sold
$699,000
3 beds / 3.1 baths / 0 ft2
Single Family / Built: 1959
6115
508 Sheridan Road, Highland Park, Illinois 60035
Sold
$1,975,000
5 beds / 6.2 baths / 6,890 ft2
Single Family / Built: 2005
5401
508 Sheridan Road, Highland Park, Illinois 60035
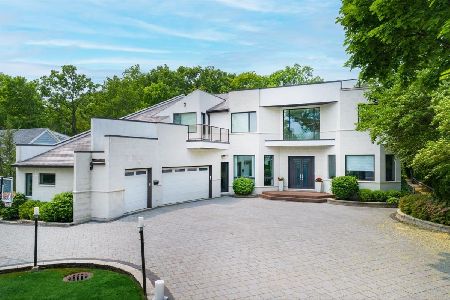
Sold
$2,179,000
6 beds / 7.2 baths / 6,890 ft2
Single Family / Built: 2005
983
520 Sheridan Road, Highland Park, Illinois 60035
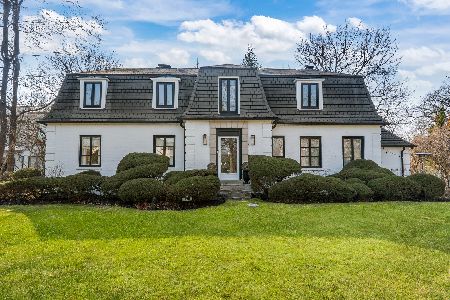
Sold
$1,095,000
4 beds / 4.0 baths / 3,226 ft2
Single Family / Built: 1937
204
487 Sheridan Road, Highland Park, Illinois 60035
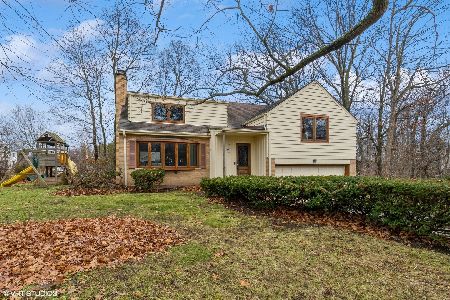
Sold
$449,900
4 beds / 2.1 baths / 3,074 ft2
Single Family / Built: 1956
1041
Contact Agent
Listing Provided By
Baird & Warner
