

508 Sheridan Road, Highland Park, Illinois 60035
Sorry, we are updating photos, please update this page in 15 minutes
$1,800,000
|
Sold
|
|
| Status: | Closed |
| Sqft: | 6,890 |
| Cost/Sqft: | $287 |
| Beds: | 5 |
| Baths: | 8 |
| Year Built: | 2005 |
| Property Taxes: | $39,049 |
| Days On Market: | 5401 |
| Lot Size: | 0,70 |
Description
BANK OWNED- STONE & STUCCO 2005 CONTEMPORARY ON 3/4 ACRE LOT. TOTALLY REMODELED. 2011 CUSTOM DESIGN & REHAB BY JEREMY LEW & ASSOC. ARCHITECTS W/ THE FINEST FINISHES. DRAMATIC OPEN FLEXIBLE FLOOR PLAN. OVER 3000 SQ FT FIN LL WITH REC RM, BILLIARD RM, THEATER, WINE CELLAR, 2 BEDROOMS & FULL BATHROOM, INDOOR POOL OPENS TO PATIO & YARD. OVER SIZED 3 CAR GAR & HEATED DRIVEWAY & WALKWAYS. A TRULY UNIQUE OPPORTUNITY!
Property Specifics
| Single Family | |
| — | |
| Contemporary | |
| 2005 | |
| Walkout | |
| Stucco, Stone | |
| — | |
| — | |
| No | |
| 0.7 |
| Lake | |
| — | |
| 0 / Not Applicable | |
| None | |
| Lake Michigan | |
| Public Sewer | |
| Central Air | |
| Natural Gas, Forced Air, Zoned | |
| 07973315 | |
| 16362120080000 |
Nearby Schools
| NAME: | DISTRICT: | DISTANCE: | |
|---|---|---|---|
|
Grade School
Braeside Elementary School |
112 | — | |
|
Middle School
Edgewood Middle School |
112 | Not in DB | |
|
High School
Highland Park High School |
113 | Not in DB | |
Property History
| DATE: | EVENT: | PRICE: | SOURCE: |
|---|---|---|---|
| 16 Mar, 2012 | Sold | $1,800,000 | MRED MLS |
| 4 Feb, 2012 | Under contract | $1,975,000 | MRED MLS |
| 11 Jan, 2012 | Listed for sale | $1,975,000 | MRED MLS |
| 29 Mar, 2024 | Sold | $1,937,500 | MRED MLS |
| 10 Mar, 2024 | Under contract | $2,179,000 | MRED MLS |
| 15 Feb, 2024 | Listed for sale | $2,179,000 | MRED MLS |
Sorry, we are updating photos, please update this page in 15 minutes
Room Specifics
All Bedroom Info:
Total Bedrooms: 5
Bedrooms Above Ground: 5
Bedrooms Below Ground: 0
Total Bedrooms: 5
Bedrooms Above Ground: 5
Bedrooms Below Ground: 0
Bathroom Info:
Full Bathrooms: 8
Partial Bathrooms: 2Full Bathrooms: 8
Bathroom Amenities: —
Bathroom in Basement: 1
Dining Room Info:
Dimensions: —
Location: —Dimensions: —
Floor Type: Hardwood
Kitchen Info:
Dimensions: —
Location: —Dimensions: —
Floor Type: Hardwood
Features: Island
Living Room Info:
Dimensions: —
Location: —Dimensions: —
Floor Type: Hardwood
Family Room Info:
Dimensions: —
Location: —Dimensions: —
Floor Type: Hardwood
Additional Rooms Info:
Rooms: Breakfast Room, Office, Library, Bedroom 5, Loft, Other Room
Basement: WalkoutRooms: Breakfast Room, Office, Library, Bedroom 5, Loft, Other Room
Other Specifics
| 3 | |
| — | |
| Garage | |
| — | |
| — | |
| — | |
| Balcony, Patio, Above Ground Pool, Storms/Screens | |
| — | |
| 30457 FT. | |
| — | |
| Full | |
| — | |
| Double Oven, Microwave, Dishwasher, Refrigerator, Disposal | |
| Not in DB | |
| Pool | |
| — | |
| — |
Tax History
| Year | Property Taxes |
|---|---|
| 2012 | $39,049 |
| 2024 | $58,852 |
Contact Agent
Nearby Similar Homes
325 Oakland Drive, Highland Park, Illinois 60035

For Sale
$800,000
3 beds / 1.1 baths / 2,647 ft2
Single Family / Built: 1926
7

89 Cary Avenue, Highland Park, Illinois 60035
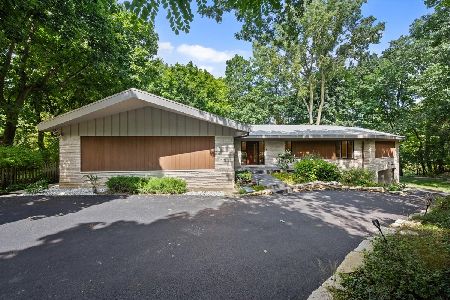
For Sale
$2,400,000
5 beds / 4.0 baths / 5,443 ft2
Single Family / Built: 1965
24
475 Burton Avenue, Highland Park, Illinois 60035

For Sale
$589,000
3 beds / 2.0 baths / 1,708 ft2
Single Family / Built: 1958
3
22 Lakeview Terrace, Highland Park, Illinois 60035

For Sale
$3,800,000
4 beds / 5.1 baths / 5,500 ft2
Single Family / Built: 1949
53
361 Deere Park Drive, Highland Park, Illinois 60035

For Sale
$1,200,000
4 beds / 3.2 baths / 3,336 ft2
Single Family / Built: 1950
1
Nearby Sold Comparables
508 Sheridan Road, Highland Park, Illinois 60035
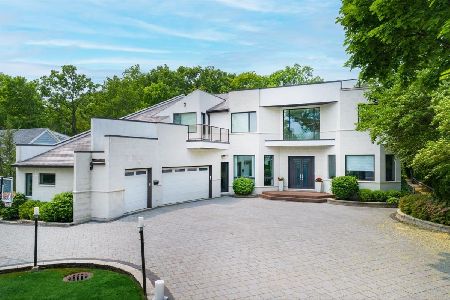
Sold
$2,179,000
6 beds / 7.2 baths / 6,890 ft2
Single Family / Built: 2005
983
490 Sheridan Road, Highland Park, Illinois 60035

Sold
$799,000
3 beds / 2.1 baths / 0 ft2
Single Family / Built: —
7007
520 Sheridan Road, Highland Park, Illinois 60035
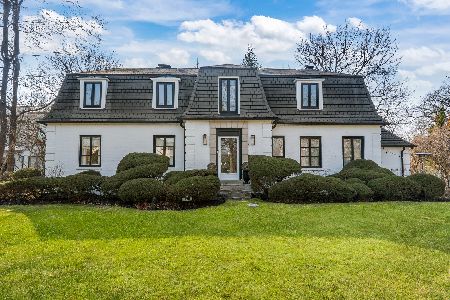
Sold
$1,095,000
4 beds / 4.0 baths / 3,226 ft2
Single Family / Built: 1937
204
289 Hedge Run Street, Highland Park, Illinois 60035
Sold
$699,000
3 beds / 3.1 baths / 0 ft2
Single Family / Built: 1959
6115
550 Sheridan Road, Highland Park, Illinois 60035
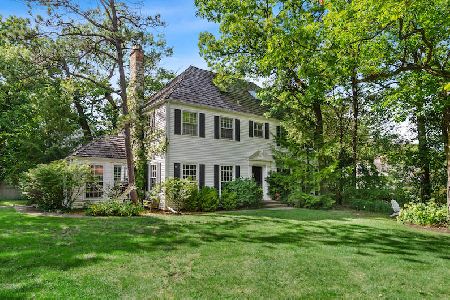
Sold
$1,095,000
4 beds / 3.1 baths / 3,071 ft2
Single Family / Built: 1929
248
Contact Agent
Listing Provided By
@properties
