

490 White Oak Drive, Naperville, Illinois 60540


$1,050,000
|
Sold
|
|
| Status: | Closed |
| Sqft: | 2,679 |
| Cost/Sqft: | $392 |
| Beds: | 4 |
| Baths: | 3 |
| Year Built: | 1950 |
| Property Taxes: | $16,376 |
| Lot Size: | 0,24 |
Description
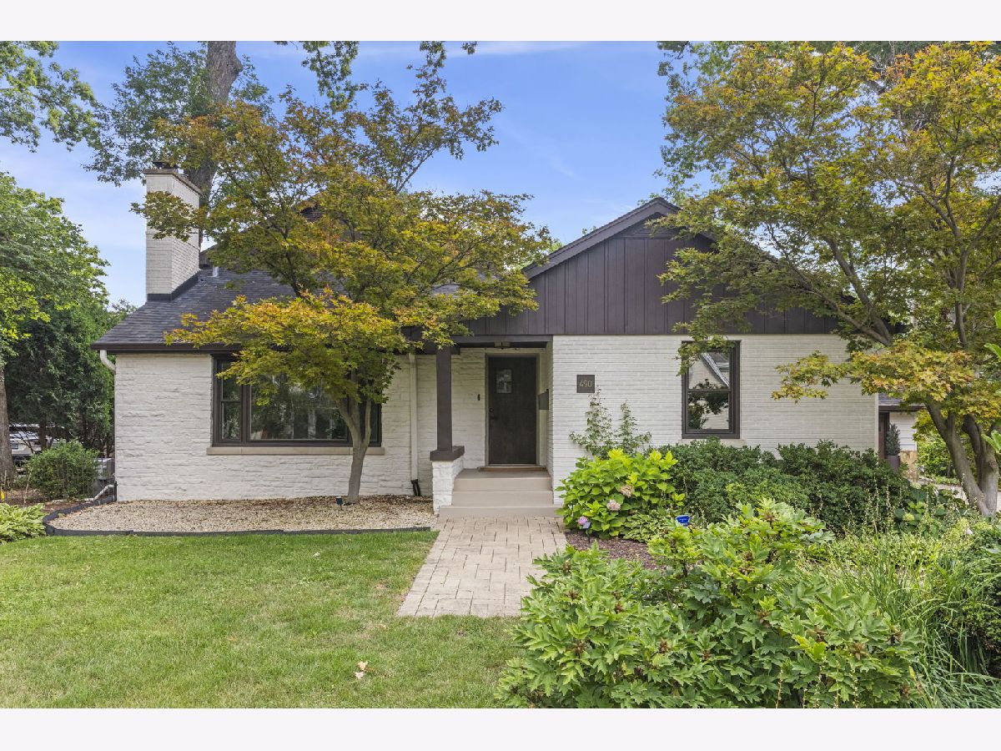
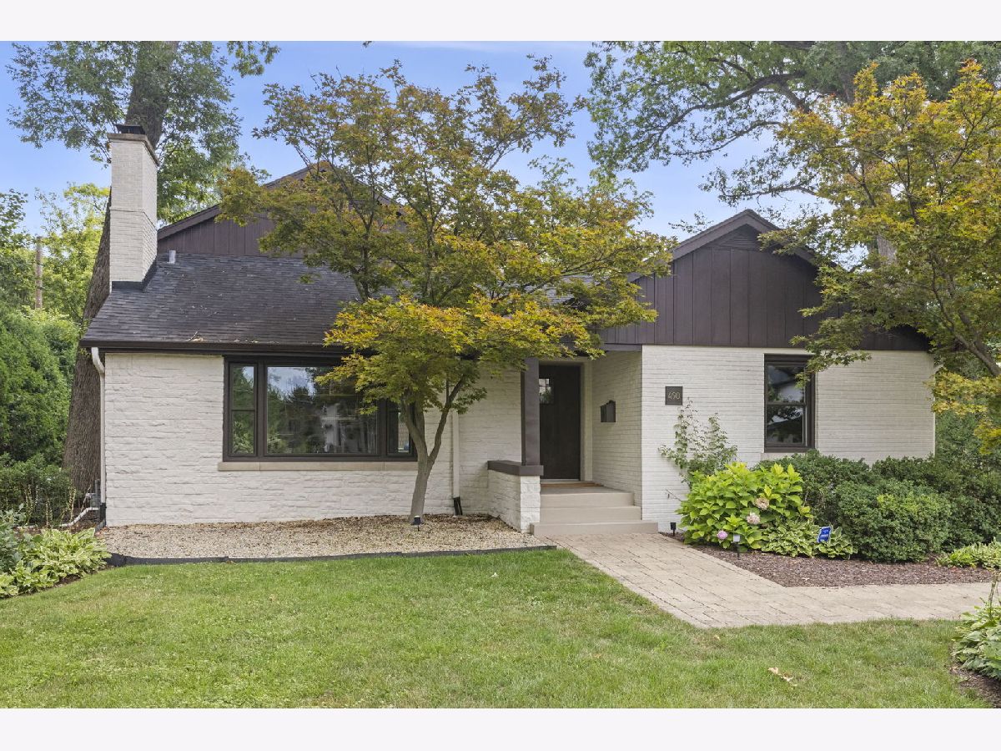
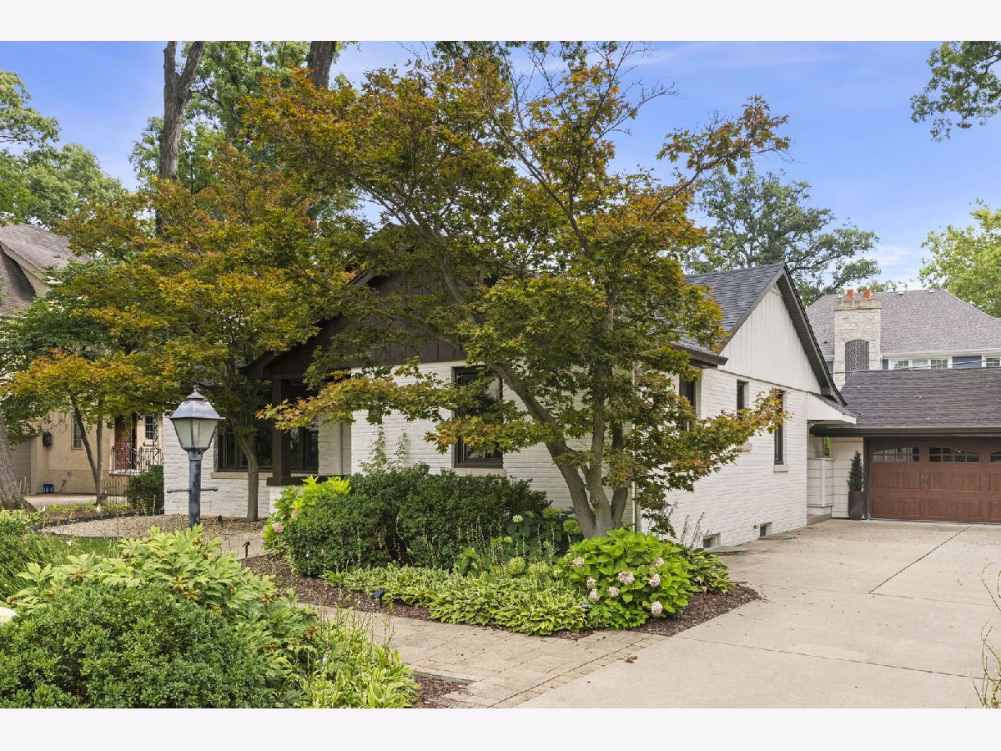
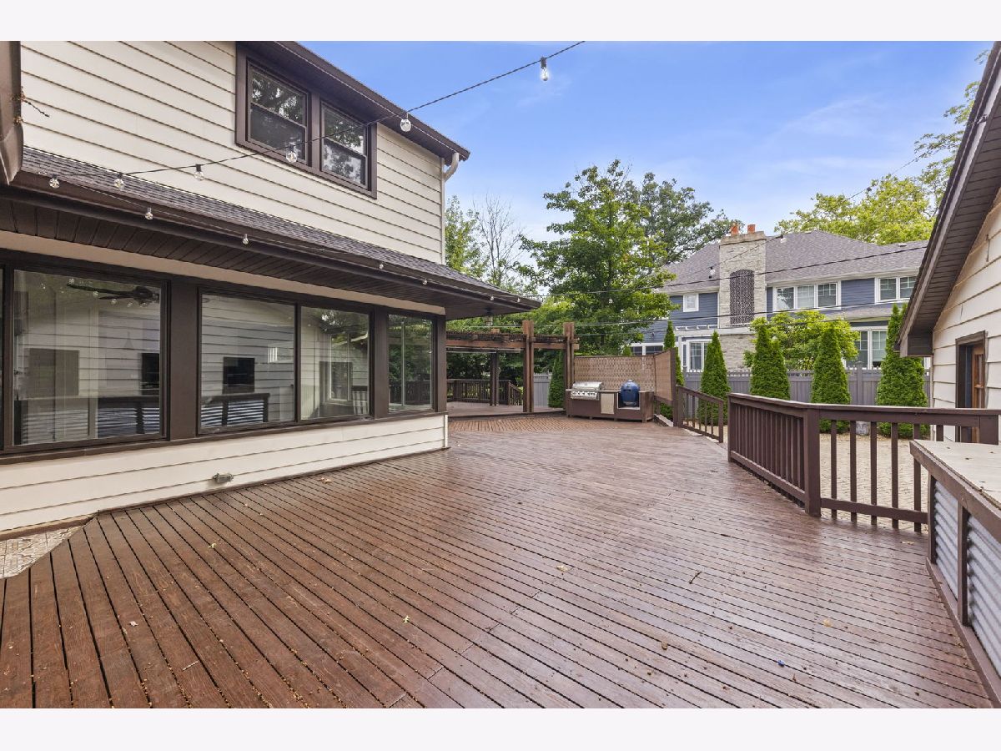
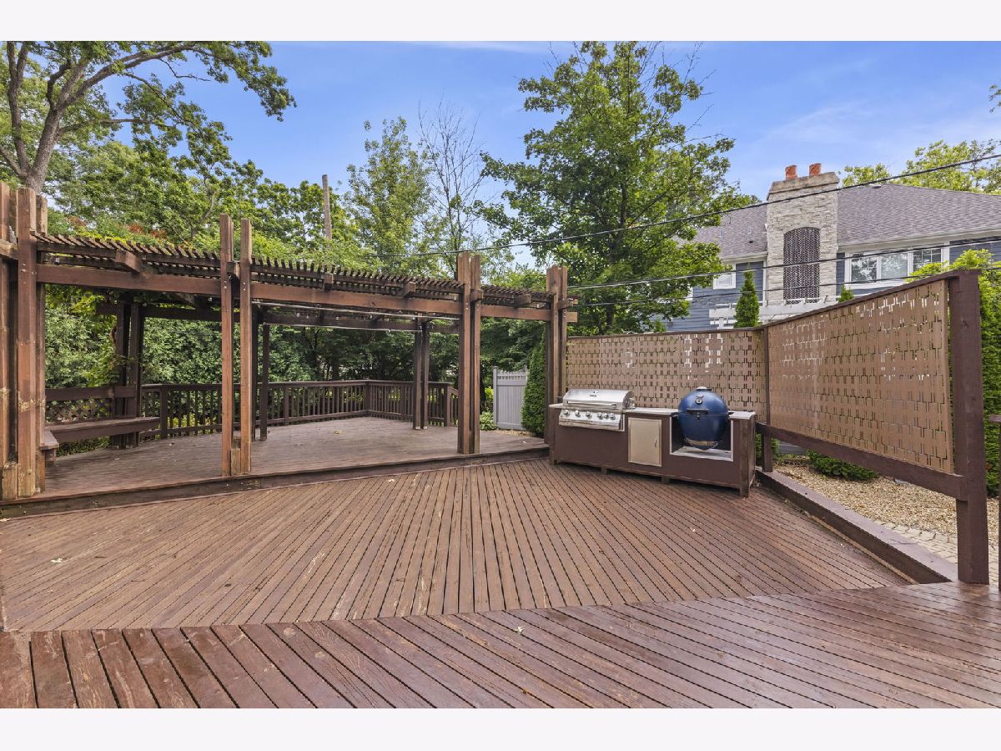
Welcome to coveted White Oak Drive, where a prime location just blocks from vibrant downtown Naperville pairs with a peaceful, tree-lined setting. Thoughtfully redesigned and extensively updated, this exceptional home offers the perfect balance of modern amenities and timeless charm. Featuring 4 bedrooms, 2 full baths, and 1 half baths, this home is ideally situated within highly acclaimed District 203 and showcases quality finishes, functional living spaces with expansion potential, and a level of care that makes it truly move-in ready. The home has been completely reimagined with engineered hardwood flooring throughout the first floor, custom cabinetry, redesigned built-ins, and high-end finishes throughout. The main level offers exceptional flexibility and functionality, featuring a welcoming dining room with custom built-ins, a spacious front lounge that could easily serve as an additional bedroom or office, a beautifully renovated family room with fireplace, and a stunning chef's kitchen that serves as the heart of the home. The kitchen showcases extensive custom cabinetry, a dedicated coffee station, and a custom butler's area complete with additional cabinetry and sink, creating the ideal prep and entertaining space. Solid-core doors, recessed lighting, and a functional cloak room further elevate the quality and convenience throughout the home. A beautifully updated powder room is conveniently located on the main level. The open-concept layout seamlessly connects the kitchen and family room, creating an ideal gathering space that offers picturesque backyard views and a natural flow for indoor-outdoor living and entertaining. The home has also been thoughtfully prepared for future expansion, with architectural plans available for an additional upstairs bedroom, bathroom, and closet configuration. A heated-floor mudroom provides access to the covered side porch leading to the extra-deep garage, complete with newly finished concrete flooring and abundant storage. The basement offers additional living and recreation space, featuring a dedicated laundry room, temperature-controlled wine cellar, flexible recreation area, and rough-in plumbing for a future bathroom. Outside, mature landscaping and an irrigation system create a beautiful backdrop for outdoor living. A spacious deck with a built-in grill provides the perfect setting for entertaining, while the long concrete driveway and oversized garage offer exceptional parking and storage. Rarely does a home offer this combination of updates, timeless appeal, future potential, and location. This exceptional property presents a unique opportunity to enjoy the very best of Naperville living.
Property Specifics
| Single Family | |
| — | |
| — | |
| 1950 | |
| — | |
| — | |
| No | |
| 0.24 |
| — | |
| — | |
| 0 / Not Applicable | |
| — | |
| — | |
| — | |
| 12717941 | |
| 0819204003 |
Nearby Schools
| NAME: | DISTRICT: | DISTANCE: | |
|---|---|---|---|
|
Grade School
Prairie Elementary School |
203 | — | |
|
Middle School
Washington Junior High School |
203 | Not in DB | |
|
High School
Naperville North High School |
203 | Not in DB | |
Property History
| DATE: | EVENT: | PRICE: | SOURCE: |
|---|---|---|---|
| 28 Sep, 2018 | Sold | $605,000 | MRED MLS |
| 14 Aug, 2018 | Under contract | $619,500 | MRED MLS |
| — | Last price change | $629,500 | MRED MLS |
| 26 Jun, 2018 | Listed for sale | $645,000 | MRED MLS |
| 31 Jul, 2026 | Sold | $1,050,000 | MRED MLS |
| 4 Jun, 2026 | Under contract | $1,050,000 | MRED MLS |
| 4 Jun, 2026 | Listed for sale | $1,050,000 | MRED MLS |
Room Specifics
Total Bedrooms: 4
Bedrooms Above Ground: 4
Bedrooms Below Ground: 0
Dimensions: —
Floor Type: —
Dimensions: —
Floor Type: —
Dimensions: —
Floor Type: —
Full Bathrooms: 3
Bathroom Amenities: —
Bathroom in Basement: 0
Rooms: —
Basement Description: —
Other Specifics
| 2 | |
| — | |
| — | |
| — | |
| — | |
| 77 X 129 X 89 X 126 | |
| — | |
| — | |
| — | |
| — | |
| Not in DB | |
| — | |
| — | |
| — | |
| — |
Tax History
| Year | Property Taxes |
|---|---|
| 2018 | $12,692 |
| 2026 | $16,376 |
Contact Agent
Nearby Similar Homes

Nearby Sold Comparables

Contact Agent
Listing Provided By
@properties Christies International Real Estate
