

4900 Mont Clare Avenue, Norwood Park, Chicago, Illinois 60656
Sorry, we are updating photos, please update this page in 15 minutes
$305,000
|
Sold
|
|
| Status: | Closed |
| Sqft: | 1,600 |
| Cost/Sqft: | $206 |
| Beds: | 3 |
| Baths: | 2 |
| Year Built: | 1957 |
| Property Taxes: | $4,685 |
| Days On Market: | 3698 |
| Lot Size: | 0,00 |
Description
Don't miss this opportunity to own a single family home in hot Norwood Park location! All brick, 3 bed/2 bath home on corner lot, recently rehabbed. Open floor plan with large living room, dining room, and kitchen with eat in area. Large bedrooms and 2 full baths. Beautiful hardwood floors throughout the home. Kitchen features, rosewood cabinets, granite counters, and stainless steel appliances. Heated sun porch, outdoor patio, full basement with two storage rooms, laundry hook-up. Attached two car garage. Great location! Close to expressway, airport, restaurants, shopping, public transportation! Must see! This will go fast!
Property Specifics
| Single Family | |
| — | |
| — | |
| 1957 | |
| Full | |
| Brick | |
| Asphalt | |
| — | |
| No | |
| — |
| Cook | |
| — | |
| 0 / Not Applicable | |
| None | |
| Lake Michigan | |
| Public Sewer | |
| Central Air | |
| Natural Gas | |
| 09356037 | |
| 13073290150000 |
Nearby Schools
| NAME: | DISTRICT: | DISTANCE: | |
|---|---|---|---|
|
Grade School
Garvey Elementary School |
299 | — | |
|
High School
Taft High School |
299 | Not in DB | |
Property History
| DATE: | EVENT: | PRICE: | SOURCE: |
|---|---|---|---|
| 21 Mar, 2017 | Sold | $305,000 | MRED MLS |
| 9 Jan, 2017 | Under contract | $329,000 | MRED MLS |
| — | Last price change | $339,000 | MRED MLS |
| 30 Sep, 2016 | Listed for sale | $339,000 | MRED MLS |
Sorry, we are updating photos, please update this page in 15 minutes
Room Specifics
All Bedroom Info:
Total Bedrooms: 3
Bedrooms Above Ground: 3
Bedrooms Below Ground: 0
Total Bedrooms: 3
Bedrooms Above Ground: 3
Bedrooms Below Ground: 0
Second Bedroom Info:
Dimensions: —
Location: —Dimensions: —
Floor Type: Hardwood
Third Bedroom Info:
Dimensions: —
Location: —Dimensions: —
Floor Type: Hardwood
Bathroom Info:
Full Bathrooms: 2
Partial Bathrooms: 0Full Bathrooms: 2
Bathroom Amenities: Full Body Spray Shower, Soaking Tub
Bathroom in Basement: 0
Dining Room Info:
Dimensions: —
Location: —Dimensions: —
Floor Type: Hardwood
Kitchen Info:
Dimensions: —
Location: —Dimensions: —
Floor Type: Hardwood
Features: Eating Area-Table Space
Living Room Info:
Dimensions: —
Location: —Dimensions: —
Floor Type: Hardwood
Additional Rooms Info:
Rooms: Foyer, Sun Room
Basement: FullRooms: Foyer, Sun Room
Other Specifics
| 2 | |
| Block | |
| Garage | |
| — | |
| — | |
| — | |
| Patio | |
| — | |
| 36 X 126 | |
| — | |
| — | |
| Hardwood Floors, First Floor Bedroom, First Floor Full Bath | |
| Range, Microwave, Dishwasher, Refrigerator, Disposal, Stainless Steel Appliance(s) | |
| Not in DB | |
| — | |
| — | |
| — |
Tax History
| Year | Property Taxes |
|---|---|
| 2017 | $4,685 |
Contact Agent
Nearby Similar Homes
4925 Oconto Avenue, Harwood Heights, Illinois 60706
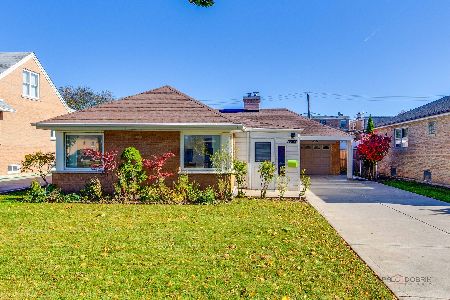
For Sale
$350,000
3 beds / 1.1 baths / 1,201 ft2
Single Family / Built: 1953
3

5120 Mont Clare Avenue, Chicago, Illinois 60656
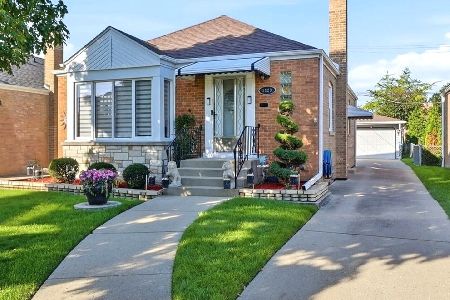
For Sale
$450,000
3 beds / 2.0 baths / 1,014 ft2
Single Family / Built: 1951
17
4704 Newland Avenue, Harwood Heights, Illinois 60706
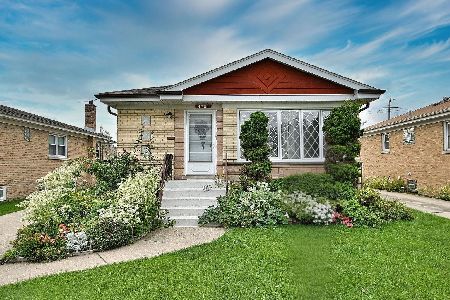
For Sale
$469,000
3 beds / 2.0 baths / 1,150 ft2
Single Family / Built: 1963
11
6905 Leland Avenue, Harwood Heights, Illinois 60706
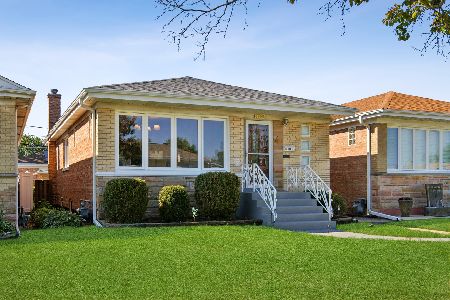
For Sale
$460,000
3 beds / 1.1 baths / 1,110 ft2
Single Family / Built: 1962
57
Chicago, Illinois 60656

For Sale
$475,000
3 beds / 2.0 baths / 1,325 ft2
Single Family / Built: 1947
38
Nearby Sold Comparables
4904 Mont Clare Avenue, Chicago, Illinois 60656

Sold
$319,900
3 beds / 1.1 baths / 1,215 ft2
Single Family / Built: 1960
3751
4856 Mont Clare Avenue, Chicago, Illinois 60656

Sold
$532,500
3 beds / 3.0 baths / 1,850 ft2
Single Family / Built: 1967
601
4856 Mont Clare Avenue, Chicago, Illinois 60656

Sold
$359,500
3 beds / 3.0 baths / 1,850 ft2
Single Family / Built: 1967
874
4852 Mont Clare Avenue, Chicago, Illinois 60656

Sold
$325,900
3 beds / 2.1 baths / 1,250 ft2
Single Family / Built: 1958
1446
4852 Montclare Avenue, Chicago, Illinois 60656

Sold
$499,500
5 beds / 3.0 baths / 0 ft2
Single Family / Built: —
1224
4920 Mont Clare Avenue, Chicago, Illinois 60656
Sold
$359,000
3 beds / 2.1 baths / 1,318 ft2
Single Family / Built: 1957
6831
Contact Agent
Listing Provided By
Coldwell Banker Residential
