

4903 Roberts Road, Mchenry, Illinois 60050
Sorry, we are updating photos, please update this page in 15 minutes
$179,000
|
Sold
|
|
| Status: | Closed |
| Sqft: | 1,980 |
| Cost/Sqft: | $91 |
| Beds: | 3 |
| Baths: | 4 |
| Year Built: | 2003 |
| Property Taxes: | $3,313 |
| Days On Market: | 4286 |
| Lot Size: | 0,25 |
Description
Sprawling 3 Bedroom Ranch! 3.1 Bathrooms, Full Basement w/roughed in Bath, Attached 2 1/2 Car Garage. Modern Decor, Stainless Steel Appliances, Master Bedroom Suite w/Huge Walk-In Closet,Whirlpool Tub, Separate Shower & Dual Sinks. Brand New Flooring Throughout, Concrete Drive & Fenced Yard! Open Floor Plan, Low Taxes. Main Floor Laundry. Brand New High Efficiency Furnace, Move In Ready! EZ to Show!
Property Specifics
| Single Family | |
| — | |
| Ranch | |
| 2003 | |
| Full | |
| Vinyl Siding | |
| Asphalt | |
| RANCH | |
| No | |
| 0.25 |
| Mc Henry | |
| — | |
| 0 / Not Applicable | |
| None | |
| Community Well | |
| Septic-Private | |
| Central Air | |
| Natural Gas, Forced Air | |
| 08833441 | |
| 1529483031 |
Nearby Schools
| NAME: | DISTRICT: | DISTANCE: | |
|---|---|---|---|
|
Grade School
Cotton Creek School |
118 | — | |
|
Middle School
Matthews Middle School |
118 | Not in DB | |
|
High School
Wauconda Community High School |
118 | Not in DB | |
Property History
| DATE: | EVENT: | PRICE: | SOURCE: |
|---|---|---|---|
| 16 Mar, 2012 | Sold | $117,000 | MRED MLS |
| 23 Jan, 2012 | Under contract | $124,900 | MRED MLS |
| — | Last price change | $145,000 | MRED MLS |
| 16 Sep, 2011 | Listed for sale | $145,000 | MRED MLS |
| 7 Apr, 2015 | Sold | $179,000 | MRED MLS |
| 10 Mar, 2015 | Under contract | $179,900 | MRED MLS |
| 6 Feb, 2015 | Listed for sale | $179,900 | MRED MLS |
| 25 Oct, 2018 | Sold | $220,000 | MRED MLS |
| 1 Oct, 2018 | Under contract | $229,000 | MRED MLS |
| — | Last price change | $234,500 | MRED MLS |
| 29 May, 2018 | Listed for sale | $239,500 | MRED MLS |
Sorry, we are updating photos, please update this page in 15 minutes
Room Specifics
All Bedroom Info:
Total Bedrooms: 3
Bedrooms Above Ground: 3
Bedrooms Below Ground: 0
Total Bedrooms: 3
Bedrooms Above Ground: 3
Bedrooms Below Ground: 0
Second Bedroom Info:
Dimensions: —
Location: —Dimensions: —
Floor Type: Carpet
Third Bedroom Info:
Dimensions: —
Location: —Dimensions: —
Floor Type: Carpet
Bathroom Info:
Full Bathrooms: 4
Partial Bathrooms: 1Full Bathrooms: 4
Bathroom Amenities: Whirlpool, Separate Shower, Double Sink
Bathroom in Basement: 0
Dining Room Info:
Dimensions: —
Location: —Dimensions: —
Floor Type: Wood Laminate
Kitchen Info:
Dimensions: —
Location: —Dimensions: —
Floor Type: Vinyl
Features: Eating Area-Breakfast Bar, Eating Area-Table Space
Laundry Room Info:
Dimensions: —
Location: —Dimensions: —
Floor Type: Vinyl
Living Room Info:
Dimensions: —
Location: —Dimensions: —
Floor Type: Wood Laminate
Additional Rooms Info:
Rooms: No additional rooms
Basement: FullRooms: No additional rooms
Other Specifics
| 2 | |
| Concrete Perimeter | |
| Garage | |
| — | |
| — | |
| — | |
| Storms/Screens | |
| Fenced Yard | |
| 127 X 110 | |
| — | |
| Full | |
| First Floor Laundry | |
| Range, Microwave, Dishwasher, Refrigerator, Washer, Dryer, Stainless Steel Appliance(s) | |
| Not in DB | |
| — | |
| — | |
| — |
Tax History
| Year | Property Taxes |
|---|---|
| 2012 | $6,796 |
| 2015 | $3,313 |
| 2018 | $5,521 |
Contact Agent
Nearby Similar Homes
5216 Palm Street, Mchenry, Illinois 60051
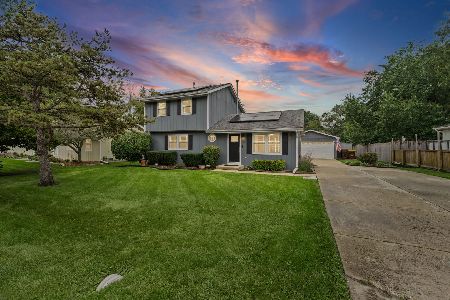
For Sale
$339,998
3 beds / 2.0 baths / 1,550 ft2
Single Family / Built: 1986
18
4403 Roberts Road, Island Lake, Illinois 60042
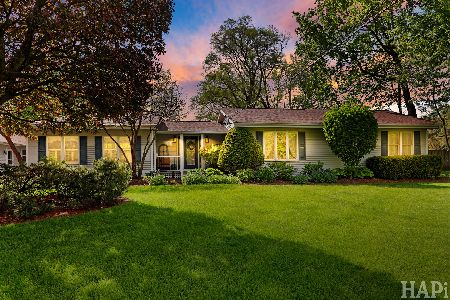
For Sale
$1,450,000
4 beds / 2.0 baths / 3,533 ft2
Single Family / Built: 2008
171
26830 Huston Avenue, Wauconda, Illinois 60084
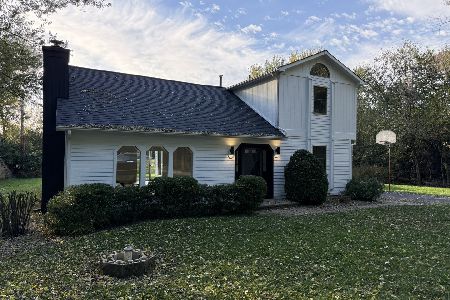
For Sale
$459,900
3 beds / 2.0 baths / 2,456 ft2
Single Family / Built: 1930
19
1225 Noble Drive, Port Barrington, Illinois 60010
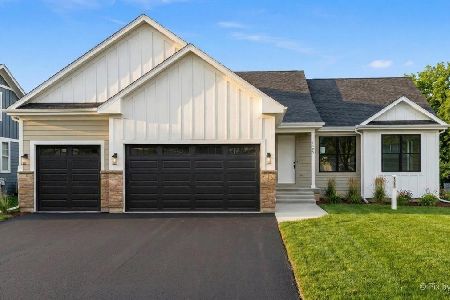
For Sale
$729,900
3 beds / 2.0 baths / 2,009 ft2
Single Family / Built: 2026
5
1211 Noble Drive, Port Barrington, Illinois 60010
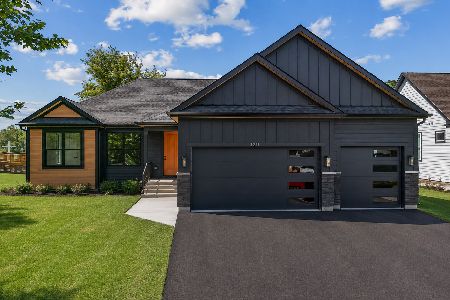
For Sale
$729,900
3 beds / 2.0 baths / 2,009 ft2
Single Family / Built: 2026
5
Nearby Sold Comparables
4903 Roberts Road, Mchenry, Illinois 60050

Sold
$124,900
3 beds / 3.1 baths / 1,980 ft2
Single Family / Built: 2003
5526
4903 Roberts Road, Mchenry, Illinois 60051
Sold
$229,000
3 beds / 3.1 baths / 1,980 ft2
Single Family / Built: 2003
3079
4904 Roberts Road, Mchenry, Illinois 60051
Sold
$40,000
1 beds / 1.0 baths / 644 ft2
Single Family / Built: 1930
4451
4906 Roberts Road, Mchenry, Illinois 60051
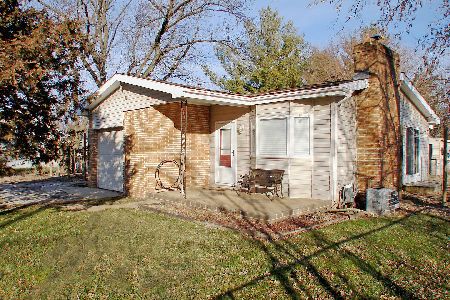
Sold
$189,900
2 beds / 2.0 baths / 1,026 ft2
Single Family / Built: 1955
2117
Contact Agent
Listing Provided By
Ryan and Company REALTORS, Inc
