

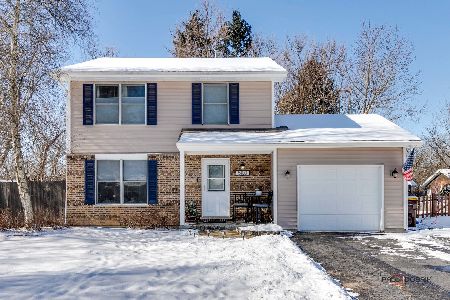
5006 Palm Street, Mchenry, Illinois 60051
Subdivision > Boulevard Park
Sorry, we are updating photos, please update this page in 15 minutes
$140,000
|
Sold
|
|
| Status: | Closed |
| Sqft: | 976 |
| Cost/Sqft: | $143 |
| Beds: | 3 |
| Baths: | 2 |
| Year Built: | 1978 |
| Property Taxes: | $3,813 |
| Days On Market: | 3120 |
| Lot Size: | 0,30 |
Description
Well kept ranch on double lot with a fenced yard. District 188 schools were recently ranked the third best district in the state! Plus the furnace and AC were just replaced in March of this year, the well pump was replaced in 2017. Very nice stainless appliances and attractive raised panel cabinets enhance the enjoyment of the kitchen. The bath was also recently updated. The laundry room includes custom cabinetry. Bedroom windows were replaced 4 years ago and the living room picture window just 10 years ago. Nice concrete patio was a pad for a large shed and maybe could reused for the same purpose. Lots of recessed lighting in the kitchen , living room and laundry really brighten things up!
Property Specifics
| Single Family | |
| — | |
| Ranch | |
| 1978 | |
| None | |
| Cedar | |
| Asphalt | |
| RANCH ON DOUBLE FENCED LOT | |
| No | |
| 0.3 |
| Mc Henry | |
| Boulevard Park | |
| 0 / Not Applicable | |
| None | |
| Private Well | |
| Septic-Private | |
| Central Air | |
| Natural Gas, Forced Air | |
| 09915904 | |
| 1529483008 |
Nearby Schools
| NAME: | DISTRICT: | DISTANCE: | |
|---|---|---|---|
|
Grade School
Cotton Creek School |
118 | — | |
|
Middle School
Matthews Middle School |
118 | Not in DB | |
|
High School
Wauconda Community High School |
118 | Not in DB | |
Property History
| DATE: | EVENT: | PRICE: | SOURCE: |
|---|---|---|---|
| 8 Jun, 2018 | Sold | $140,000 | MRED MLS |
| 15 Apr, 2018 | Under contract | $139,900 | MRED MLS |
| 12 Apr, 2018 | Listed for sale | $139,900 | MRED MLS |
Sorry, we are updating photos, please update this page in 15 minutes
Room Specifics
All Bedroom Info:
Total Bedrooms: 3
Bedrooms Above Ground: 3
Bedrooms Below Ground: 0
Total Bedrooms: 3
Bedrooms Above Ground: 3
Bedrooms Below Ground: 0
Second Bedroom Info:
Dimensions: —
Location: —Dimensions: —
Floor Type: Carpet
Third Bedroom Info:
Dimensions: —
Location: —Dimensions: —
Floor Type: Carpet
Bathroom Info:
Full Bathrooms: 2
Partial Bathrooms: 1Full Bathrooms: 2
Bathroom Amenities: —
Bathroom in Basement: —
Kitchen Info:
Dimensions: —
Location: —Dimensions: —
Floor Type: Vinyl
Features: Eating Area-Table Space
Laundry Room Info:
Dimensions: —
Location: —Dimensions: —
Floor Type: Vinyl
Living Room Info:
Dimensions: —
Location: —Dimensions: —
Floor Type: Carpet
Additional Rooms Info:
Rooms: No additional rooms
Basement: NoneRooms: No additional rooms
Other Specifics
| 1 | |
| Concrete Perimeter | |
| Garage | |
| — | |
| — | |
| — | |
| — | |
| Fenced Yard | |
| 100 X 131 X 100 X 122 | |
| — | |
| None | |
| First Floor Bedroom, First Floor Laundry, First Floor Full Bath | |
| Range, Microwave, Dishwasher, Refrigerator, Washer, Dryer | |
| Not in DB | |
| Street Lights, Street Paved | |
| — | |
| — |
Tax History
| Year | Property Taxes |
|---|---|
| 2018 | $3,813 |
Contact Agent
Nearby Similar Homes
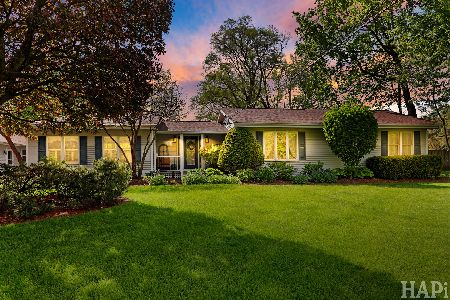
5216 Palm Street, Mchenry, Illinois 60051

For Sale
$339,998
3 beds / 2.0 baths / 1,550 ft2
Single Family / Built: 1986
12
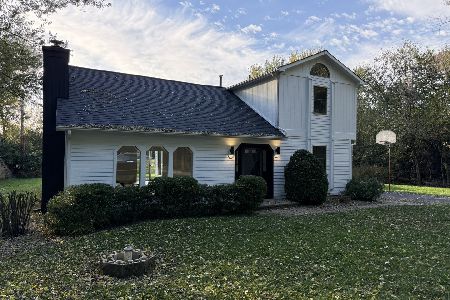
4403 Roberts Road, Island Lake, Illinois 60042
For Sale
$1,450,000
4 beds / 2.0 baths / 3,533 ft2
Single Family / Built: 2008
165
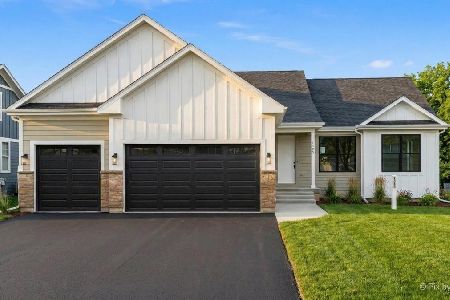
26830 Huston Avenue, Wauconda, Illinois 60084
For Sale
$459,900
3 beds / 2.0 baths / 2,456 ft2
Single Family / Built: 1930
13
1225 Noble Drive, Port Barrington, Illinois 60010
For Sale
$729,900
3 beds / 2.0 baths / 2,009 ft2
Single Family / Built: 2026
6
Nearby Sold Comparables
5010 Palm Street, Mchenry, Illinois 60051

Sold
$150,000
3 beds / 1.0 baths / 1,188 ft2
Single Family / Built: 1986
5648
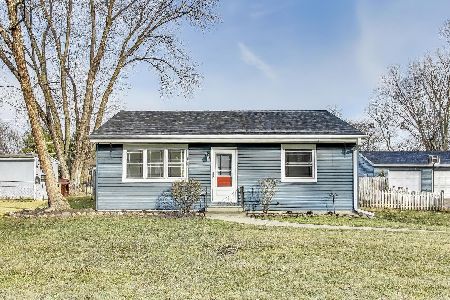
5103 Palm Street, Mchenry, Illinois 60051
Sold
$149,900
3 beds / 2.1 baths / 1,536 ft2
Single Family / Built: 1996
4544
Contact Agent
Listing Provided By
RE/MAX Unlimited Northwest
