

4904 Oakwood Drive, Mchenry, Illinois 60050
Subdivision > Whispering Oaks
Sorry, we are updating photos, please update this page in 15 minutes
$109,000
|
Sold
|
|
| Status: | Closed |
| Sqft: | 1,187 |
| Cost/Sqft: | $94 |
| Beds: | 2 |
| Baths: | 2 |
| Year Built: | 1973 |
| Property Taxes: | $2,699 |
| Days On Market: | 3066 |
| Lot Size: | 0,00 |
Description
Main level, very well maintained, spotlessly clean, mint condition and ready to move in. This ranch condo is in a 55+ community overlooking the beautifully maintained open area park like setting. Spacious living with large living room, separate dining room and 2 large bedrooms. Newer windows and newer slider that leads to ground level patio, bonus for dog lovers, and a great place to barbecue or just sit, listen to the birds and enjoy a cup of coffee. Fully applianced and includes in unit washer and dryer. Love the convenience of indoor garage parking and storage area plus ample guest parking. All exterior maintenance is taken care of for you. Easy to show!
Property Specifics
| Condos/Townhomes | |
| 2 | |
| — | |
| 1973 | |
| None | |
| Cedar, Frame | |
| Asphalt | |
| — | |
| No | |
| — |
| Mc Henry | |
| Whispering Oaks | |
| 201 / Monthly | |
| Water, Parking, Insurance, Exterior Maintenance, Lawn Care, Scavenger, Snow Removal | |
| Public | |
| Public Sewer, Sewer-Storm | |
| Central Air | |
| Natural Gas, Forced Air | |
| 09971157 | |
| 0934176116 |
Nearby Schools
| NAME: | DISTRICT: | DISTANCE: | |
|---|---|---|---|
|
Grade School
Riverwood Elementary School |
15 | — | |
|
Middle School
Parkland Middle School |
15 | Not in DB | |
|
High School
Mchenry High School-west Campus |
156 | Not in DB | |
Property History
| DATE: | EVENT: | PRICE: | SOURCE: |
|---|---|---|---|
| 25 Sep, 2018 | Sold | $109,000 | MRED MLS |
| 13 Aug, 2018 | Under contract | $112,000 | MRED MLS |
| — | Last price change | $115,000 | MRED MLS |
| 1 Jun, 2018 | Listed for sale | $115,000 | MRED MLS |
Sorry, we are updating photos, please update this page in 15 minutes
Room Specifics
All Bedroom Info:
Total Bedrooms: 2
Bedrooms Above Ground: 2
Bedrooms Below Ground: 0
Total Bedrooms: 2
Bedrooms Above Ground: 2
Bedrooms Below Ground: 0
Second Bedroom Info:
Dimensions: —
Location: —Dimensions: —
Floor Type: Carpet
Bathroom Info:
Full Bathrooms: 2
Partial Bathrooms: 1Full Bathrooms: 2
Bathroom Amenities: —
Bathroom in Basement: 0
Dining Room Info:
Dimensions: —
Location: —Dimensions: —
Floor Type: Carpet
Kitchen Info:
Dimensions: —
Location: —Dimensions: —
Floor Type: Vinyl
Living Room Info:
Dimensions: —
Location: —Dimensions: —
Floor Type: Carpet
Additional Rooms Info:
Rooms: No additional rooms
Basement: NoneRooms: No additional rooms
Other Specifics
| 1 | |
| Concrete Perimeter | |
| Garage | |
| — | |
| — | |
| — | |
| Patio | |
| Landscaped, Wooded | |
| COMMON | |
| — | |
| Half | |
| First Floor Bedroom, First Floor Laundry, First Floor Full Bath, Laundry Hook-Up in Unit, Storage | |
| Range, Dishwasher, Refrigerator, Washer, Dryer, Range Hood | |
| Not in DB | |
| — | |
| Bike Room/Bike Trails, Storage | |
| — |
Tax History
| Year | Property Taxes |
|---|---|
| 2018 | $2,699 |
Contact Agent
Nearby Similar Homes
4905 Oakwood Drive, Mchenry, Illinois 60050
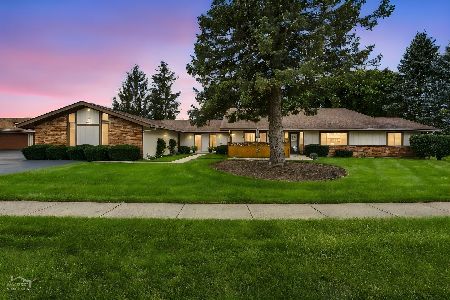
For Sale
$193,000
2 beds / 2.0 baths / 1,112 ft2
Condos/Townhomes / Built: 1987
10
819 Wiltshire Drive, Mchenry, Illinois 60050
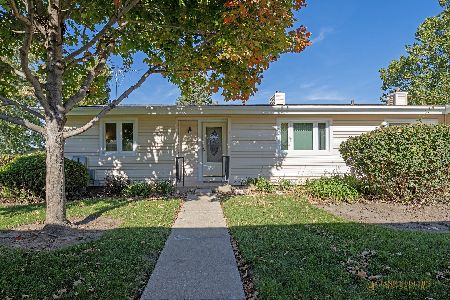
For Sale
$184,000
2 beds / 2.0 baths / 1,049 ft2
Condos/Townhomes / Built: 1973
2
824 Wiltshire Drive, Mchenry, Illinois 60050
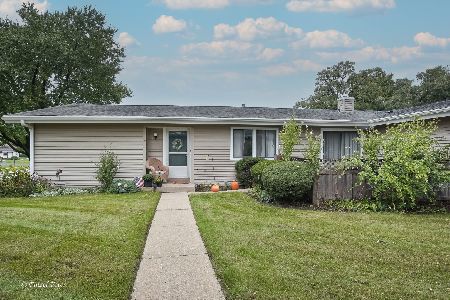
For Sale
$185,000
2 beds / 1.0 baths / 1,049 ft2
Condos/Townhomes / Built: 1972
22
4602 Northfox Lane, Mchenry, Illinois 60050
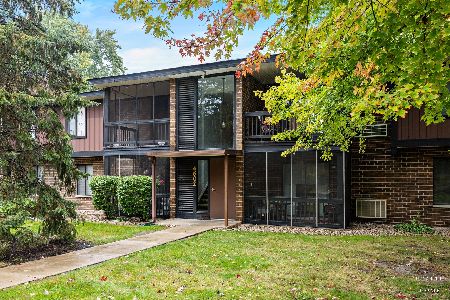
For Sale
$169,900
2 beds / 1.1 baths / 1,174 ft2
Condos/Townhomes / Built: 1973
7
602 Devonshire Court, Mchenry, Illinois 60050
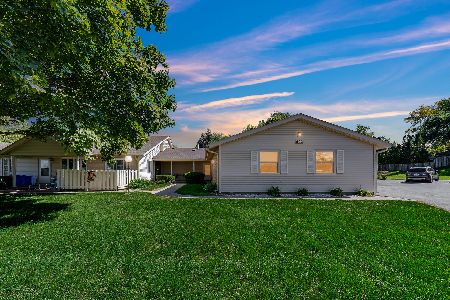
For Sale
$180,000
2 beds / 2.0 baths / 1,112 ft2
Condos/Townhomes / Built: 1976
16
510 Thornwood Drive, Mchenry, Illinois 60050
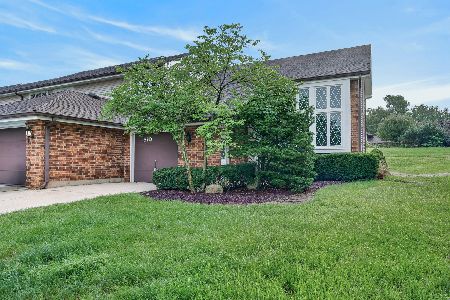
For Sale
$219,900
2 beds / 1.1 baths / 1,547 ft2
Condos/Townhomes / Built: 1980
70
Nearby Sold Comparables
4904 Oakwood Drive, Mchenry, Illinois 60050

Sold
$105,000
2 beds / 2.0 baths / 1,339 ft2
Condos/Townhomes / Built: 1973
2781
4908 Oakwood Drive, Mchenry, Illinois 60050
Sold
$114,900
2 beds / 2.0 baths / 1,187 ft2
Condos/Townhomes / Built: 1973
2726
4908 Oakwood Drive, Mchenry, Illinois 60050
Sold
$129,900
2 beds / 2.0 baths / 1,339 ft2
Condos/Townhomes / Built: 1973
2642
4904 Oakwood Drive, Mchenry, Illinois 60050
Sold
$65,000
2 beds / 2.0 baths / 1,187 ft2
Condos/Townhomes / Built: 1973
4915
4904 Oakwood Drive, Mchenry, Illinois 60050
Sold
$72,800
2 beds / 2.0 baths / 1,187 ft2
Condos/Townhomes / Built: 1973
3818
4909 Oakwood Drive, Mchenry, Illinois 60050

Sold
$105,000
2 beds / 1.1 baths / 1,187 ft2
Condos/Townhomes / Built: 1974
2056
Contact Agent
Listing Provided By
Berkshire Hathaway HomeServices Starck Real Estate
