

4905 Wildwood Drive, Mchenry, Illinois 60051
Subdivision > Jacoby
Sorry, we are updating photos, please update this page in 15 minutes
$267,500
|
Sold
|
|
| Status: | Closed |
| Sqft: | 1,704 |
| Cost/Sqft: | $170 |
| Beds: | 3 |
| Baths: | 2 |
| Year Built: | 1990 |
| Property Taxes: | $6,689 |
| Days On Market: | 4281 |
| Lot Size: | 0,31 |
Description
Boater's Delight - Exceptional Fox River waterfront just 10-min from N. Barrington - Huge fenced lot-Private pier, boat & wave runner lifts - Updated granite kit w/ S/S appliances - Cathedral ceilings - H/W Floors - Massive stone fireplace - Master w/ full BA - Fresh stain & paint inside & out - Dry basement - Outstanding views, across from conservation Enjoy year round fishing, boating, snowmobiling-Mint condition.
Property Specifics
| Single Family | |
| — | |
| Cape Cod | |
| 1990 | |
| Full | |
| Cedar | |
| Asphalt | |
| RIVERFRONT | |
| Yes | |
| 0.31 |
| Mc Henry | |
| Jacoby | |
| 0 / Not Applicable | |
| None | |
| Private Well | |
| Septic-Private | |
| Central Air | |
| Natural Gas, Forced Air | |
| 08836378 | |
| 1529352013 |
Nearby Schools
| NAME: | DISTRICT: | DISTANCE: | |
|---|---|---|---|
|
Grade School
Cotton Creek School |
118 | — | |
|
Middle School
Wauconda Middle School |
118 | Not in DB | |
|
High School
Wauconda Community High School |
118 | Not in DB | |
Property History
| DATE: | EVENT: | PRICE: | SOURCE: |
|---|---|---|---|
| 30 Sep, 2015 | Sold | $267,500 | MRED MLS |
| 13 Aug, 2015 | Under contract | $289,000 | MRED MLS |
| — | Last price change | $299,000 | MRED MLS |
| 11 Feb, 2015 | Listed for sale | $314,900 | MRED MLS |
Sorry, we are updating photos, please update this page in 15 minutes
Room Specifics
All Bedroom Info:
Total Bedrooms: 3
Bedrooms Above Ground: 3
Bedrooms Below Ground: 0
Total Bedrooms: 3
Bedrooms Above Ground: 3
Bedrooms Below Ground: 0
Second Bedroom Info:
Dimensions: —
Location: —Dimensions: —
Floor Type: Carpet
Third Bedroom Info:
Dimensions: —
Location: —Dimensions: —
Floor Type: Carpet
Bathroom Info:
Full Bathrooms: 2
Partial Bathrooms: 0Full Bathrooms: 2
Bathroom Amenities: Whirlpool, Separate Shower, Double Sink
Bathroom in Basement: 0
Dining Room Info:
Dimensions: —
Location: —Dimensions: —
Floor Type: Hardwood
Kitchen Info:
Dimensions: —
Location: —Dimensions: —
Floor Type: Hardwood
Features: Eating Area-Breakfast Bar, Eating Area-Table Space
Living Room Info:
Dimensions: —
Location: —Dimensions: —
Floor Type: Carpet
Additional Rooms Info:
Rooms: Storage
Basement: FullRooms: Storage
Other Specifics
| — | |
| Concrete Perimeter | |
| Space/s | |
| — | |
| — | |
| — | |
| Deck | |
| Fenced Yard, River Front, Water View, Wooded | |
| 50X270 | |
| Unfinished | |
| Full | |
| Vaulted/Cathedral Ceilings, Skylight(s), First Floor Bedroom | |
| Range, Microwave, Dishwasher, Refrigerator, Washer, Dryer | |
| Not in DB | |
| Water Rights, Street Paved | |
| — | |
| Wood Burning, Attached Fireplace Doors/Screen |
Tax History
| Year | Property Taxes |
|---|---|
| 2015 | $6,689 |
Contact Agent
Nearby Similar Homes
4909 Wildwood Drive, Mchenry, Illinois 60051

For Sale
$790,000
3 beds / 2.0 baths / 1,400 ft2
Single Family / Built: 1945
145

4823 Little Drive, Mchenry, Illinois 60051

For Sale
$349,999
6 beds / 2.1 baths / 2,148 ft2
Single Family / Built: 1916
6
4712 Wildwood Drive, Mchenry, Illinois 60051

For Sale
$399,900
4 beds / 3.0 baths / 3,084 ft2
Single Family / Built: 1940
26
4917 Wayside Drive, Mchenry, Illinois 60051

For Sale
$830,000
4 beds / 2.0 baths / 1,959 ft2
Single Family / Built: 1978
24
4400 Riverside Drive, Crystal Lake, Illinois 60014

For Sale
$435,000
3 beds / 2.1 baths / 1,404 ft2
Single Family / Built: 1942
86
Nearby Sold Comparables
4903 Wildwood Drive, Mchenry, Illinois 60051
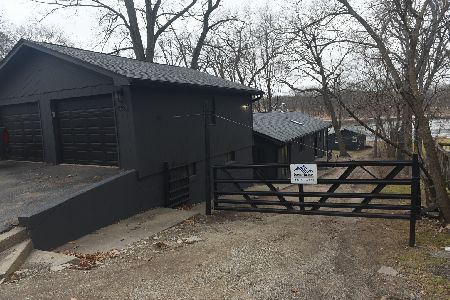
Sold
$439,000
4 beds / 3.0 baths / 2,000 ft2
Single Family / Built: 1950
1778
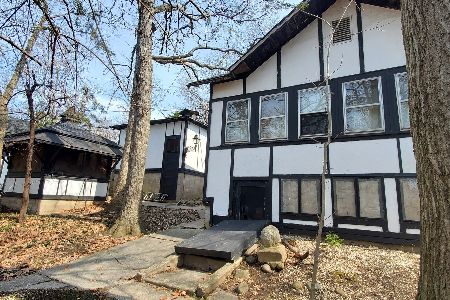

4913 Wildwood Drive, Mchenry, Illinois 60051

Sold
$214,900
2 beds / 2.0 baths / 1,012 ft2
Single Family / Built: 1935
2005
4817 Wildwood Drive, Mchenry, Illinois 60051
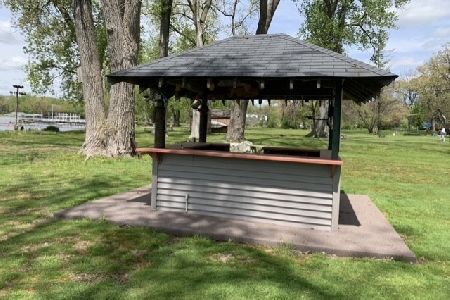
Sold
$300,000
2 beds / 1.1 baths / 1,590 ft2
Single Family / Built: 1935
1997
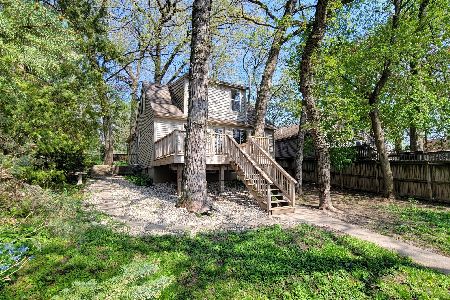
Contact Agent
Listing Provided By
RE/MAX of Barrington
