

4914 Warwick Avenue, Portage Park, Chicago, Illinois 60641
Sorry, we are updating photos, please update this page in 15 minutes
$295,000
|
Sold
|
|
| Status: | Closed |
| Sqft: | 1,700 |
| Cost/Sqft: | $176 |
| Beds: | 3 |
| Baths: | 2 |
| Year Built: | 1946 |
| Property Taxes: | $4,495 |
| Days On Market: | 4181 |
| Lot Size: | 0,10 |
Description
Portage Park three bedroom 2 bath brick home, w/ many updates. On extra wide, 34 ft. lot. Remodeled kitchen opened to dining room, and adjoins deck. Updated baths. Remodeled 2nd floor has nice master with skylights and vaulted ceiling, plus 2nd bedroom and full bath.Large deck overlooks nice yard. 2 1/2+ car garage with new siding, great space 4 projects + xtra storage.Updated electric,copper plumbing, newer windows
Property Specifics
| Single Family | |
| — | |
| English | |
| 1946 | |
| Full | |
| Brick | |
| Asphalt | |
| — | |
| No | |
| 0.1 |
| Cook | |
| — | |
| 0 / Not Applicable | |
| None | |
| Lake Michigan | |
| Sewer-Storm | |
| Central Air | |
| Natural Gas, Forced Air | |
| 08928779 | |
| 13212180340000 |
Nearby Schools
| NAME: | DISTRICT: | DISTANCE: | |
|---|---|---|---|
|
Grade School
Gray Elementary School |
299 | — | |
Property History
| DATE: | EVENT: | PRICE: | SOURCE: |
|---|---|---|---|
| 27 Jul, 2009 | Sold | $268,000 | MRED MLS |
| 16 Jun, 2009 | Under contract | $279,500 | MRED MLS |
| 18 May, 2009 | Listed for sale | $279,500 | MRED MLS |
| 20 Jul, 2015 | Sold | $295,000 | MRED MLS |
| 24 May, 2015 | Under contract | $300,000 | MRED MLS |
| 19 May, 2015 | Listed for sale | $300,000 | MRED MLS |
| 16 Sep, 2021 | Sold | $355,000 | MRED MLS |
| 9 Aug, 2021 | Under contract | $349,000 | MRED MLS |
| 5 Aug, 2021 | Listed for sale | $349,000 | MRED MLS |
| 24 Jul, 2026 | Sold | $560,000 | MRED MLS |
| 29 Jun, 2026 | Under contract | $509,000 | MRED MLS |
| 24 Jun, 2026 | Listed for sale | $509,000 | MRED MLS |
Sorry, we are updating photos, please update this page in 15 minutes
Room Specifics
All Bedroom Info:
Total Bedrooms: 3
Bedrooms Above Ground: 3
Bedrooms Below Ground: 0
Total Bedrooms: 3
Bedrooms Above Ground: 3
Bedrooms Below Ground: 0
Second Bedroom Info:
Dimensions: —
Location: —Dimensions: —
Floor Type: Hardwood
Third Bedroom Info:
Dimensions: —
Location: —Dimensions: —
Floor Type: Carpet
Bathroom Info:
Full Bathrooms: 2
Partial Bathrooms: 0Full Bathrooms: 2
Bathroom Amenities: —
Bathroom in Basement: 0
Kitchen Info:
Dimensions: —
Location: —Dimensions: —
Floor Type: Vinyl
Features: Eating Area-Breakfast Bar
Laundry Room Info:
Dimensions: —
Location: —Dimensions: —
Floor Type: Other
Living Room Info:
Dimensions: —
Location: —Dimensions: —
Floor Type: Hardwood
Additional Rooms Info:
Rooms: Deck, Recreation Room
Basement: FullRooms: Deck, Recreation Room
Other Specifics
| 2 | |
| Concrete Perimeter | |
| Garage | |
| — | |
| — | |
| — | |
| Deck | |
| Fenced Yard | |
| 34 X 124 | |
| Finished | |
| Full | |
| Vaulted/Cathedral Ceilings, Skylight(s), Hardwood Floors, First Floor Bedroom, First Floor Full Bath | |
| Range, Microwave, Dishwasher, Refrigerator, Washer, Dryer | |
| Not in DB | |
| Sidewalks, Street Lights, Street Paved | |
| — | |
| — |
Tax History
| Year | Property Taxes |
|---|---|
| 2009 | $1,696 |
| 2015 | $4,495 |
| 2021 | $7,288 |
Contact Agent
Nearby Similar Homes
4850 Waveland Avenue, Chicago, Illinois 60641
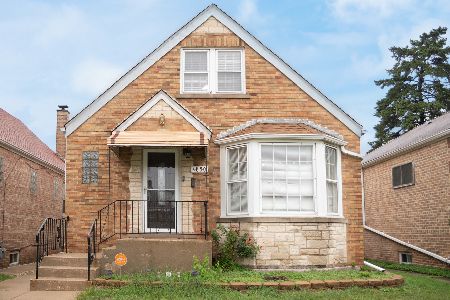
For Sale
$499,900
3 beds / 2.0 baths / 3,000 ft2
Single Family / Built: 1953
9
4848 Eddy Street, Chicago, Illinois 60641
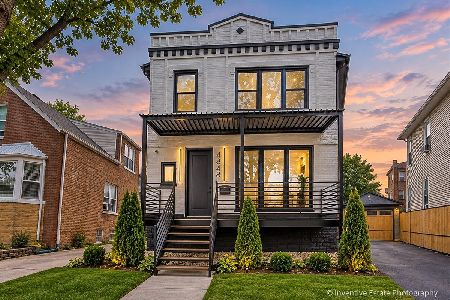
For Sale
$969,500
5 beds / 5.0 baths / 3,554 ft2
Single Family / Built: 1916
39
4865 Cornelia Avenue, Chicago, Illinois 60641
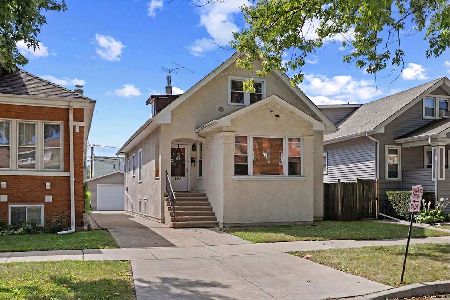
For Sale
$450,000
4 beds / 2.0 baths / 0 ft2
Single Family / Built: —
45
3819 Kilpatrick Avenue, Chicago, Illinois 60641
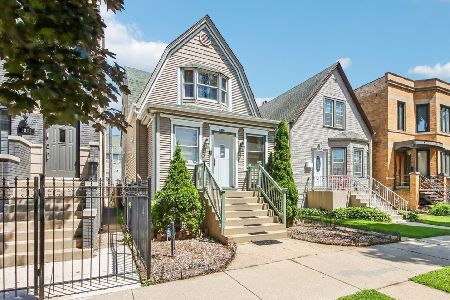
For Sale
$549,000
3 beds / 2.1 baths / 1,614 ft2
Single Family / Built: 1908
13
4847 Newport Avenue, Chicago, Illinois 60641
For Sale
$439,900
5 beds / 2.0 baths / 2,035 ft2
Single Family / Built: 1922
6
5152 Warwick Avenue, Chicago, Illinois 60641

For Sale
$749,900
2 beds / 3.0 baths / 2,387 ft2
Single Family / Built: —
41
Nearby Sold Comparables
4914 Warwick Avenue, Chicago, Illinois 60641

Sold
$349,000
3 beds / 2.0 baths / 1,700 ft2
Single Family / Built: 1946
1911
4914 Warwick Avenue, Chicago, Illinois 60641

Sold
$279,500
3 beds / 2.0 baths / 1,700 ft2
Single Family / Built: 1948
6373
4914 Warwick Avenue, Chicago, Illinois 60641
Sold
$509,000
3 beds / 2.0 baths / 0 ft2
Single Family / Built: 1948
127
4918 Warwick Avenue, Chicago, Illinois 60641

Sold
$350,000
3 beds / 2.0 baths / 0 ft2
Single Family / Built: —
2024
4906 Warwick Avenue, Chicago, Illinois 60641
Sold
$274,900
3 beds / 2.0 baths / 0 ft2
Single Family / Built: 1948
3367
4920 Warwick Avenue, Chicago, Illinois 60641

Sold
$419,000
4 beds / 2.0 baths / 2,500 ft2
Single Family / Built: 1924
2318
Contact Agent
Listing Provided By
Keller Williams Preferred Rlty
