

4925 Odell Avenue, Harwood Heights, Illinois 60706


$400,000
|
Sold
|
|
| Status: | Closed |
| Sqft: | 1,476 |
| Cost/Sqft: | $220 |
| Beds: | 4 |
| Baths: | 2 |
| Year Built: | 1955 |
| Property Taxes: | $8,062 |
| Lot Size: | 0,00 |
Description
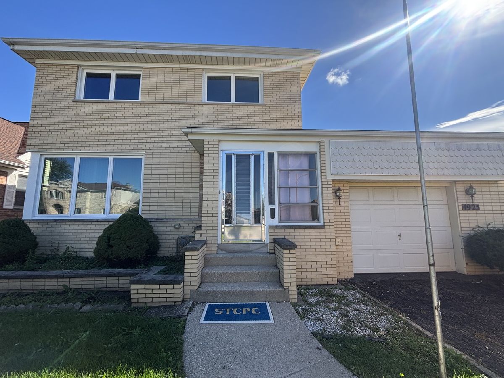
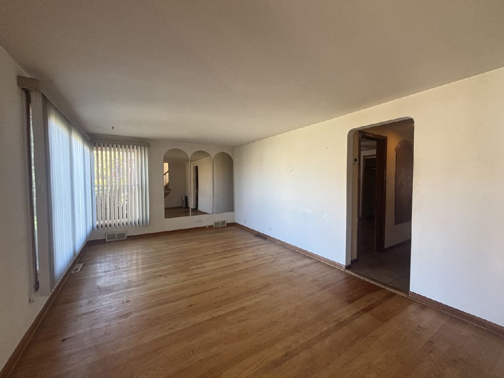
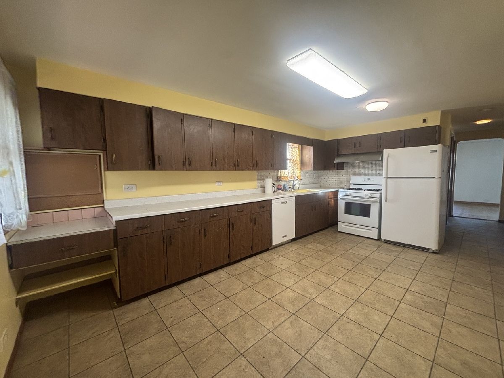
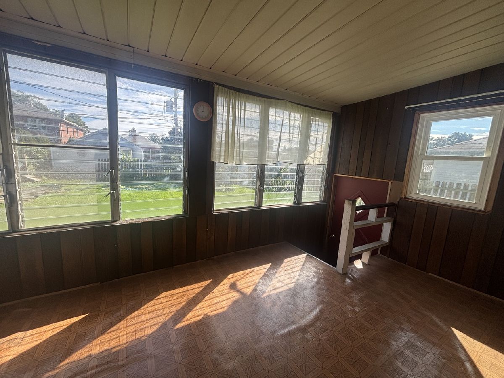
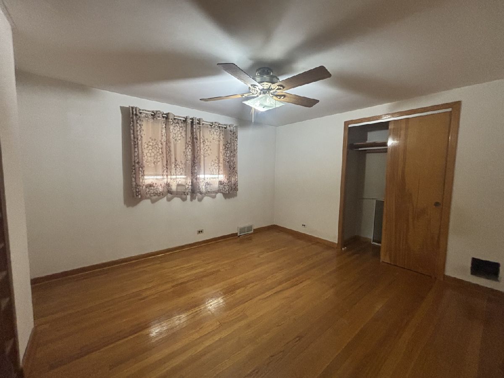
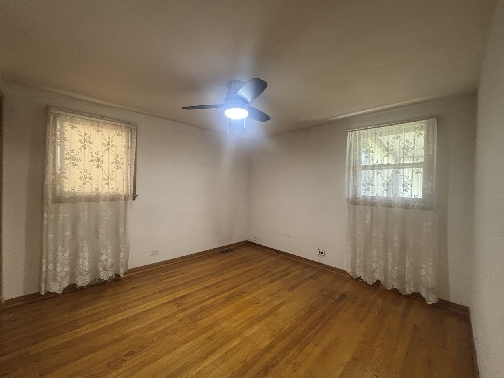
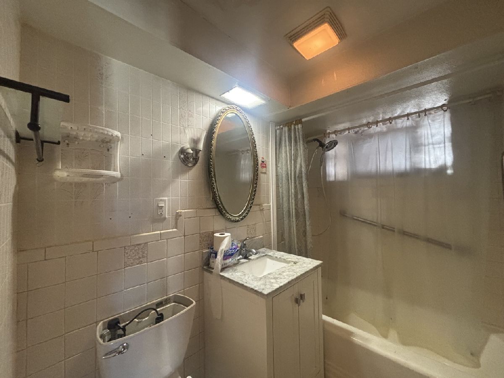
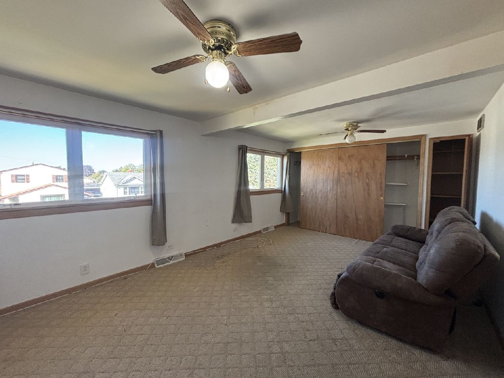
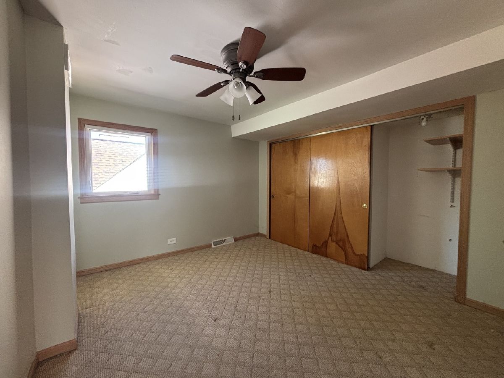
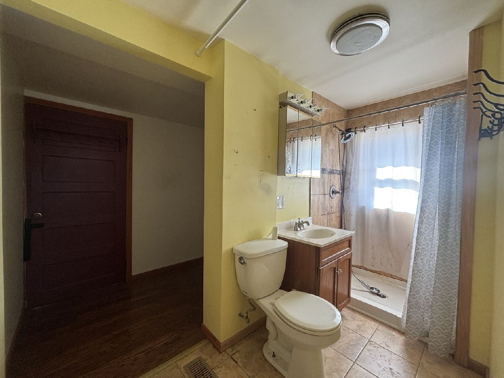
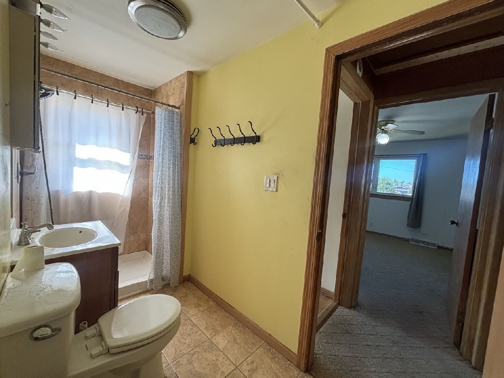
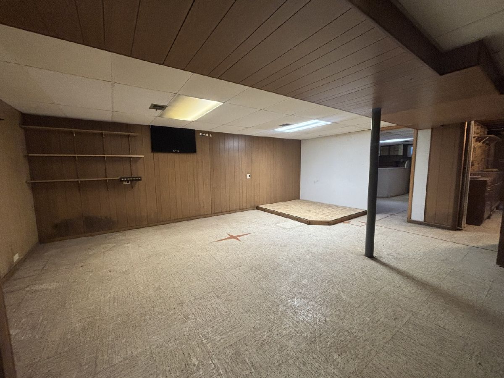
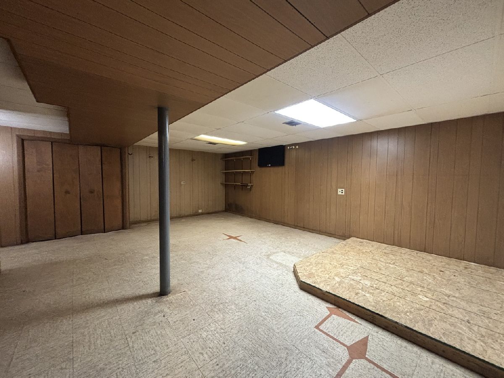
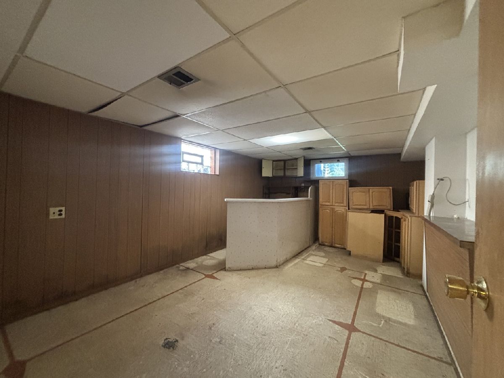
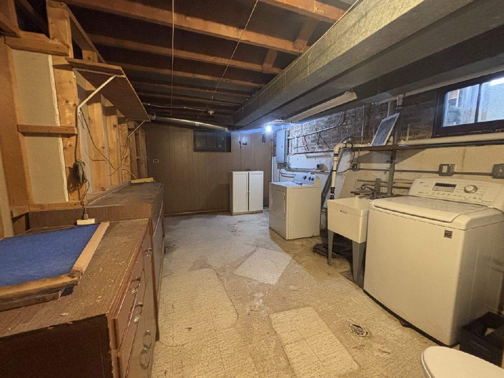
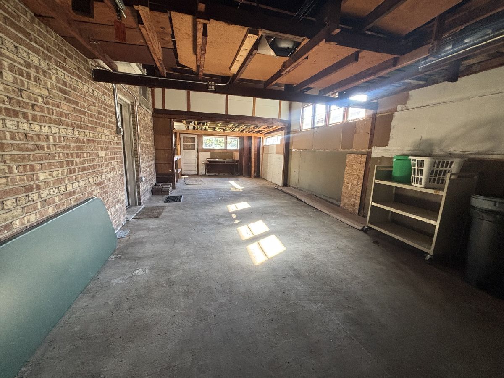
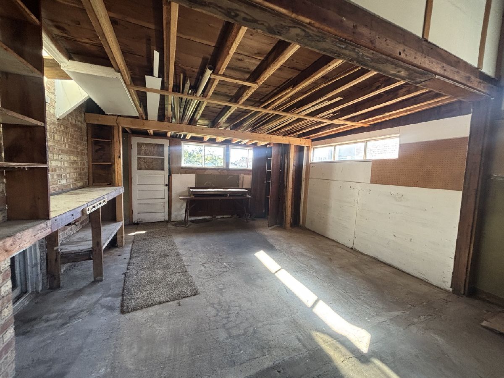
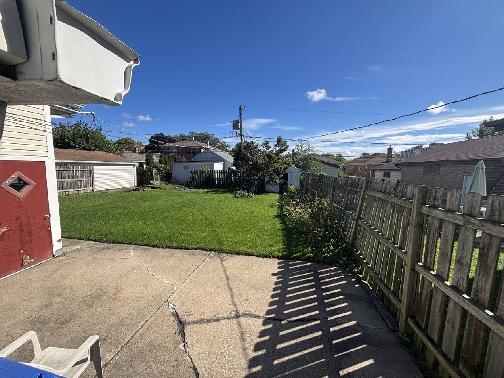
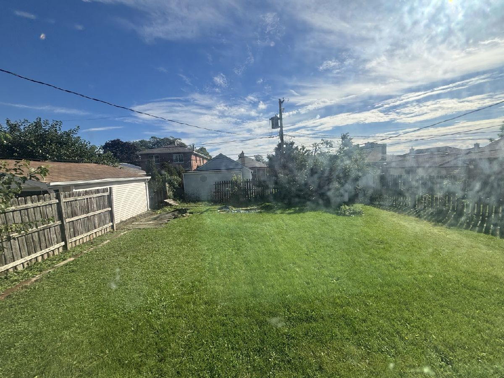
Opportunity awaits in Harwood Heights! Whether you're looking for your next renovation project or a great lot to build your dream home, this property offers plenty of potential on a generous 49.8 x 134.5 lot. Ideal for builders, investors, rehabbers, or buyers ready to bring their own vision to life. The existing home features four bedrooms, including two on the main level and two upstairs, finished basement, and attached one-car garage (possibly two car tandem). Conveniently located close to shopping, fitness centers, and everyday conveniences, with the CTA Blue Line and Kennedy Expressway less than a mile away for easy access to the city. Located within the Pennoyer Elementary and Maine South High School districts. Property is being sold by the Cook County Public Guardian's Office in as-is condition and is subject to court approval. Buyer will be responsible for any and all Village of Harwood Heights inspection requirements and repairs. Bring your ideas and take advantage of the possibilities this property and location have to offer!
Property Specifics
| Single Family | |
| — | |
| — | |
| 1955 | |
| Finished, Full | |
| Aluminum Siding | |
| — | |
| — | |
| No | |
| — |
| Cook | |
| — | |
| — / Not Applicable | |
| None | |
| Public | |
| Public Sewer | |
| Central Air | |
| Gas, Forced Air | |
| 12775122 | |
| 12124270280000 |
Nearby Schools
| NAME: | DISTRICT: | DISTANCE: | |
|---|---|---|---|
|
Grade School
Pennoyer Elementary School |
79 | — | |
|
High School
Maine South High School |
207 | Not in DB | |
Room Specifics
Total Bedrooms: 4
Bedrooms Above Ground: 4
Bedrooms Below Ground: 0
Dimensions: 17X11
Floor Type: Carpet
Dimensions: 11X10
Floor Type: Carpet
Dimensions: 13X11
Floor Type: Hardwood
Dimensions: 11X10
Floor Type: Hardwood
Full Bathrooms: 2
Bathroom Amenities: —
Bathroom in Basement: 0
Dimensions: COMBO
Floor Type: —
Dimensions: 16X11
Floor Type: Vinyl
Features: Eating Area-Table Space
Dimensions: 17X11
Floor Type: Other
Dimensions: 19X11
Floor Type: Hardwood
Dimensions: 20X16
Floor Type: Vinyl
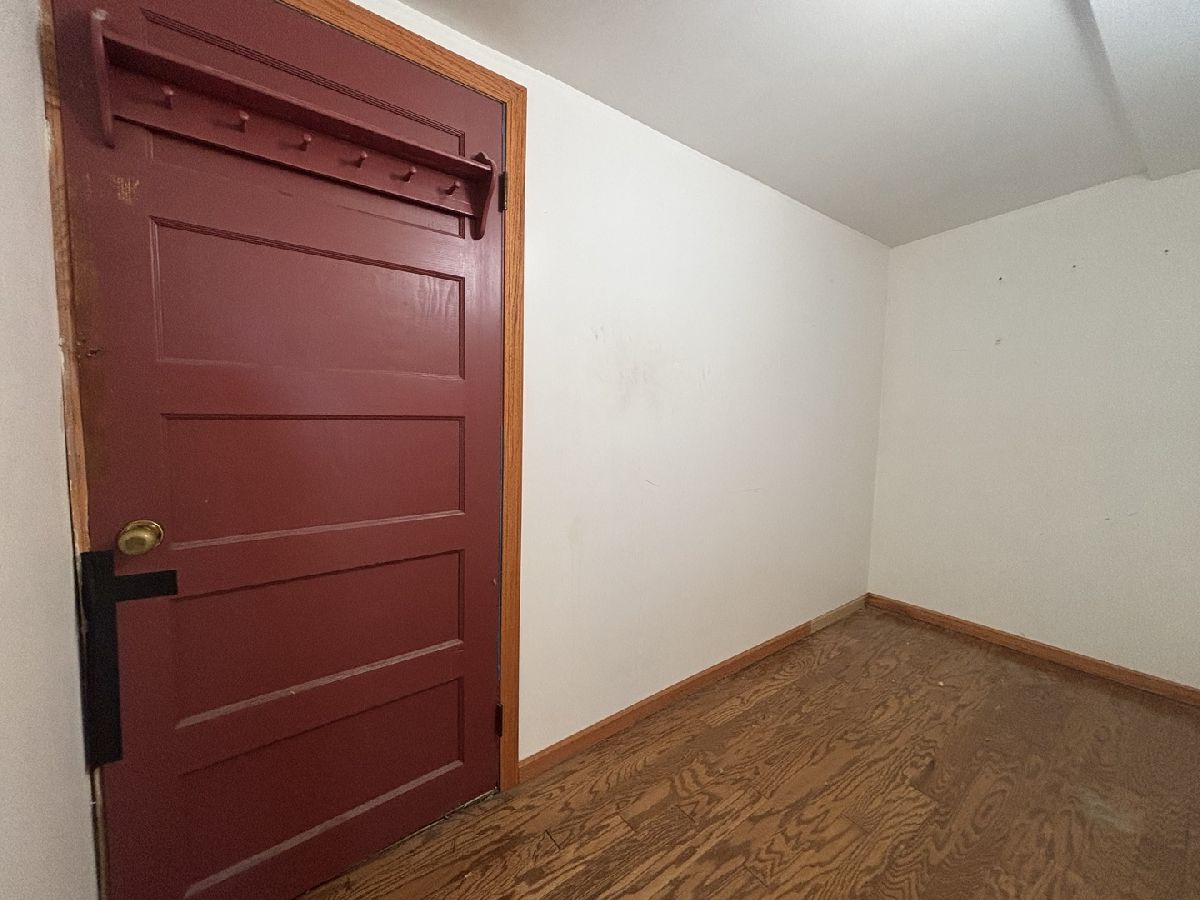
Rooms: Recreation Room, Walk In Closet
Name: Recreation Room
Dimensions: 17X11
Floor Type: Vinyl
Name: Walk In Closet
Dimensions: 11X5
Floor Type: Hardwood
Other Specifics
| 1 | |
| — | |
| Concrete, Attached, Garage | |
| — | |
| — | |
| — | |
| — | |
| — | |
| 49.8 x 134.5 | |
| — | |
| None | |
| — | |
| — | |
| Not in DB | |
| — | |
| — | |
| — |
Contact Agent
Nearby Similar Homes
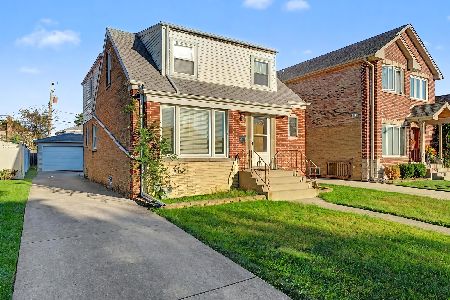
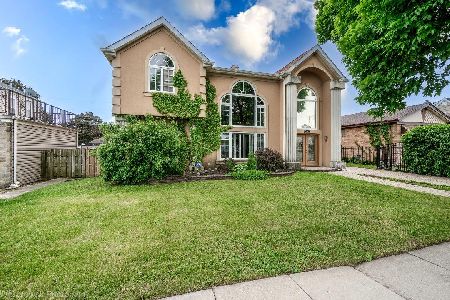
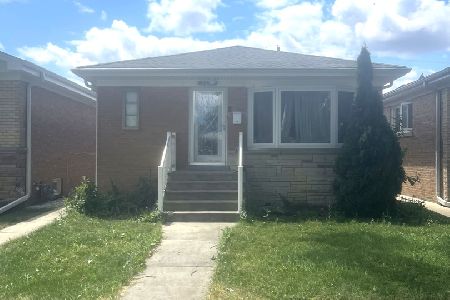
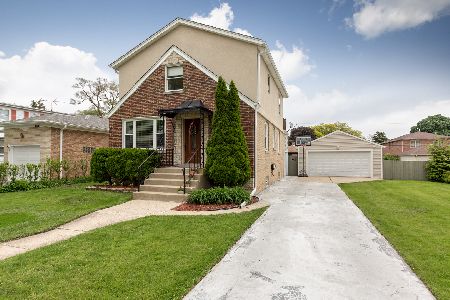
Nearby Sold Comparables


Contact Agent
Listing Provided By
@properties Christie's International Real Estate
