

4929 Dakin Street, Portage Park, Chicago, Illinois 60641
$320,000
|
Sold
|
|
| Status: | Closed |
| Sqft: | 1,945 |
| Cost/Sqft: | $165 |
| Beds: | 4 |
| Baths: | 2 |
| Year Built: | 1911 |
| Property Taxes: | $3,033 |
| Days On Market: | 2941 |
| Lot Size: | 0,11 |
Description
Conveniently located Portage Park home features 4 Beds/2 Baths with nearly 2,000 sq feet of living space on an extra-wide lot! Enter this move-in ready property through a combination living/dining room, which leads to two bedrooms, one bathroom and an updated kitchen. Find the first floor completed by an abundantly lit sunroom, making it the perfect spot to start your morning. An open family room connects the second floor bedrooms, bathroom and storage opportunities. A sunny backyard sees the 3 car garage accessible from both the side driveway and alley for ultimate ease of use. The partially finished basement has a laundry room plus space to spare for your ideas. Your next home is only steps from the rapidly transforming Six Corners intersection! It is also ideally positioned for all modes of transit: CTA bus/train, Metra, Expressway. Newly paved one-way street has seen a recent influx of development - this is your chance to live in a quickly appreciating area of Portage Park!
Property Specifics
| Single Family | |
| — | |
| — | |
| 1911 | |
| Full | |
| Vinyl Siding | |
| Asphalt | |
| — | |
| No | |
| 0.11 |
| Cook | |
| — | |
| 0 / Not Applicable | |
| None | |
| Lake Michigan, Public | |
| Public Sewer | |
| Central Air | |
| Forced Air | |
| 10108600 | |
| 13212060090000 |
Property History
| DATE: | EVENT: | PRICE: | SOURCE: |
|---|---|---|---|
| 14 Dec, 2018 | Sold | $320,000 | MRED MLS |
| 24 Oct, 2018 | Under contract | $320,000 | MRED MLS |
| 10 Oct, 2018 | Listed for sale | $320,000 | MRED MLS |
Some photos of this home have been virtually staged.
Sorry, we are updating photos, please update this page in 15 minutesRoom Specifics
Total Bedrooms: 4
Bedrooms Above Ground: 4
Bedrooms Below Ground: 0
Dimensions: —
Floor Type: Carpet
Dimensions: —
Floor Type: Hardwood
Dimensions: —
Floor Type: Hardwood
Full Bathrooms: 2
Bathroom Amenities: —
Bathroom in Basement: 0
Dimensions: —
Floor Type: Hardwood
Dimensions: —
Floor Type: Hardwood
Features: Pantry-Closet
Dimensions: —
Floor Type: Other
Dimensions: —
Floor Type: Hardwood
Dimensions: —
Floor Type: Carpet
Rooms: Storage, Sun Room
Other Specifics
| 3 | |
| Concrete Perimeter | |
| Garage | |
| — | |
| — | |
| — | |
| — | |
| — | |
| 37 X 123 | |
| — | |
| None | |
| Hardwood Floors, First Floor Full Bath | |
| — | |
| Not in DB | |
| — | |
| — | |
| — |
Tax History
| Year | Property Taxes |
|---|---|
| 2018 | $3,033 |
Contact Agent
Nearby Similar Homes
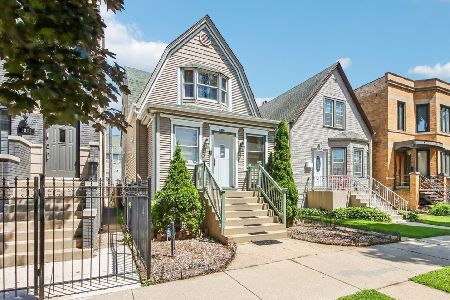
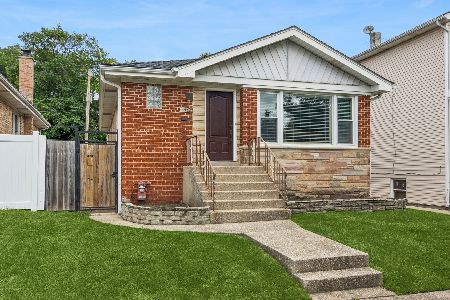
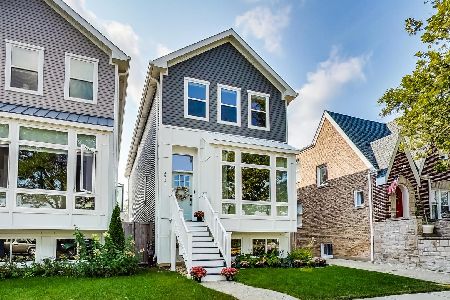
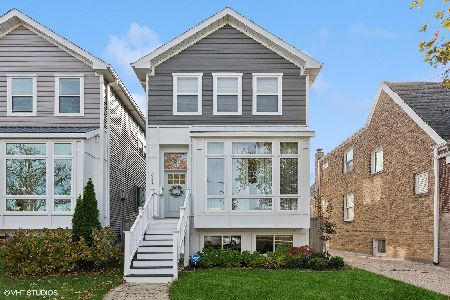
Nearby Sold Comparables

Contact Agent
Listing Provided By
@properties
