

4929 Lichfield Drive, Hoffman Estates, Illinois 60010
Subdivision > Colony Point
Sorry, we are updating photos, please update this page in 15 minutes
$242,500
|
Sold
|
|
| Status: | Closed |
| Sqft: | 1,677 |
| Cost/Sqft: | $149 |
| Beds: | 3 |
| Baths: | 2 |
| Year Built: | 1976 |
| Property Taxes: | $6,612 |
| Days On Market: | 4015 |
| Lot Size: | 0,00 |
Description
New low price, a super buy in Colony Point. Great home with many upgrades! New roof and driveway. Newer carpeting. Newer dishwasher and HW heater. Backs to open park like area. Remodeled kit w/granite counters, newer oak cabinets, all newer stove,refrigerator and brand new washer & dryer. Newer carpeting & neutral decor throughout, wood flooring in family rm & kit. Updated baths, huge master bedroom. Newer patio door and many newer windows. Newer roof & siding and newer driveway. Fremd High School, and district 15 grade schools. Shows very well!
Property Specifics
| Single Family | |
| — | |
| Colonial | |
| 1976 | |
| None | |
| Brick | |
| Asphalt | |
| MASSACHUSE | |
| No | |
| 0 |
| Cook | |
| Colony Point | |
| 0 / Not Applicable | |
| None | |
| Lake Michigan | |
| Public Sewer | |
| Central Air | |
| Natural Gas, Forced Air | |
| 09073307 | |
| 02183090460000 |
Nearby Schools
| NAME: | DISTRICT: | DISTANCE: | |
|---|---|---|---|
|
Grade School
Marion Jordan Elementary School |
15 | — | |
|
Middle School
Walter R Sundling Junior High Sc |
15 | Not in DB | |
|
High School
Wm Fremd High School |
211 | Not in DB | |
Property History
| DATE: | EVENT: | PRICE: | SOURCE: |
|---|---|---|---|
| 16 Mar, 2016 | Sold | $242,500 | MRED MLS |
| 25 Jan, 2016 | Under contract | $249,900 | MRED MLS |
| — | Last price change | $259,900 | MRED MLS |
| 27 Oct, 2015 | Listed for sale | $259,900 | MRED MLS |
Sorry, we are updating photos, please update this page in 15 minutes
Room Specifics
All Bedroom Info:
Total Bedrooms: 3
Bedrooms Above Ground: 3
Bedrooms Below Ground: 0
Total Bedrooms: 3
Bedrooms Above Ground: 3
Bedrooms Below Ground: 0
Second Bedroom Info:
Dimensions: —
Location: —Dimensions: —
Floor Type: Carpet
Third Bedroom Info:
Dimensions: —
Location: —Dimensions: —
Floor Type: Carpet
Bathroom Info:
Full Bathrooms: 2
Partial Bathrooms: 1Full Bathrooms: 2
Bathroom Amenities: —
Bathroom in Basement: 0
Dining Room Info:
Dimensions: —
Location: —Dimensions: —
Floor Type: Carpet
Kitchen Info:
Dimensions: —
Location: —Dimensions: —
Floor Type: Hardwood
Features: Eating Area-Table Space
Living Room Info:
Dimensions: —
Location: —Dimensions: —
Floor Type: Carpet
Family Room Info:
Dimensions: —
Location: —Dimensions: —
Floor Type: Hardwood
Additional Rooms Info:
Rooms: No additional rooms
Basement: NoneRooms: No additional rooms
Other Specifics
| 2 | |
| Concrete Perimeter | |
| Garage | |
| — | |
| — | |
| — | |
| Patio | |
| — | |
| 50X100 | |
| Unfinished | |
| — | |
| Wood Laminate Floors, First Floor Laundry | |
| Range, Dishwasher, Refrigerator, Washer, Dryer, Disposal | |
| Not in DB | |
| Sidewalks, Street Lights, Street Paved | |
| — | |
| — |
Tax History
| Year | Property Taxes |
|---|---|
| 2016 | $6,612 |
Contact Agent
Nearby Similar Homes
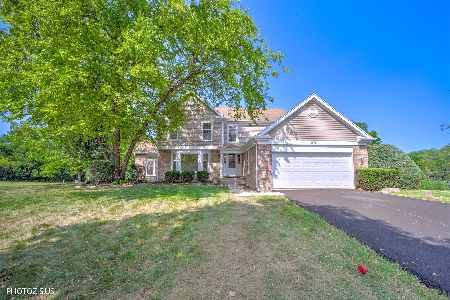
1233 Old Timber Court, Hoffman Estates, Illinois 60192

For Sale
$400,000
3 beds / 2.1 baths / 1,729 ft2
Single Family / Built: 1987
5
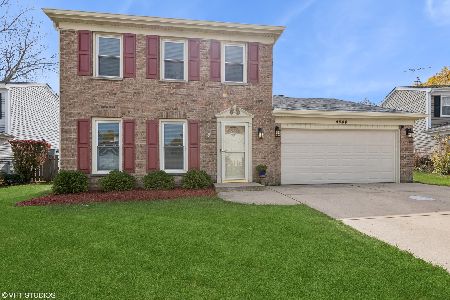
4511 Crab Orchard Drive, Hoffman Estates, Illinois 60192

For Sale
$519,900
4 beds / 2.1 baths / 2,000 ft2
Single Family / Built: 1976
12

Nearby Sold Comparables

Contact Agent
Listing Provided By
RE/MAX Unlimited Northwest
