

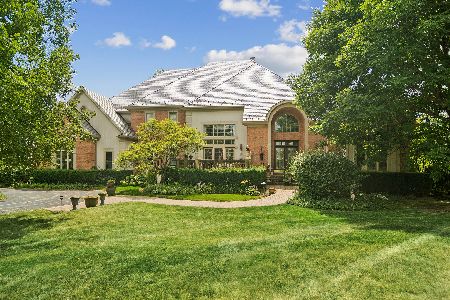
4929 Thimbleweed Trail, Long Grove, Illinois 60047
Subdivision > Prairie Trails
Sorry, we are updating photos, please update this page in 15 minutes
$1,265,000
|
Sold
|
|
| Status: | Closed |
| Sqft: | 0 |
| Cost/Sqft: | — |
| Beds: | 4 |
| Baths: | 7 |
| Year Built: | 2006 |
| Property Taxes: | $27,334 |
| Days On Market: | 6920 |
| Lot Size: | 0,63 |
Description
ABSOLUTELY STUNNING CUSTOM HOME LOCATED IN PRESTIGIOUS PRAIRIE TRAILS! THIS BRICK & STONE HOME BY ROCK BUILDERS FEATURES A GOURMET KITCHEN W/THERMADOR SS APPLS & GRANITE COUNTERS. VERY IMPRESSIVE MASTER SUITE W/SITTING AREA, FIREPLACE AND WALK IN CLOSETS. SPECTACULAR FINISHED ENGLISH BASEMENT W/THEATER, WINE ROOM, EXERCISE ROOM,AND FULL BATH. DISTRICT 96 AND STEVENSON HIGH SCHOOL! THIS HOME IS A BUYER'S DREAM A 10+
Property Specifics
| Single Family | |
| — | |
| French Provincial | |
| 2006 | |
| Full, English | |
| Brick, Stone | |
| Shake | |
| CUSTOM | |
| No | |
| 0.63 |
| Lake | |
| Prairie Trails | |
| 650 / Quarterly | |
| Snow Removal, Other | |
| Community Well | |
| Public Sewer | |
| Central Air | |
| Natural Gas, Forced Air | |
| 06732768 | |
| 14132020150000 |
Nearby Schools
| NAME: | DISTRICT: | DISTANCE: | |
|---|---|---|---|
|
Grade School
Country Meadows Elementary Schoo |
96 | — | |
|
Middle School
Woodlawn Middle School |
96 | Not in DB | |
|
High School
Adlai E Stevenson High School |
125 | Not in DB | |
Property History
| DATE: | EVENT: | PRICE: | SOURCE: |
|---|---|---|---|
| 17 Jan, 2008 | Sold | $1,265,000 | MRED MLS |
| 12 Dec, 2007 | Under contract | $1,349,000 | MRED MLS |
| 15 Nov, 2007 | Listed for sale | $1,349,000 | MRED MLS |
Sorry, we are updating photos, please update this page in 15 minutes
Room Specifics
All Bedroom Info:
Total Bedrooms: 4
Bedrooms Above Ground: 4
Bedrooms Below Ground: 0
Total Bedrooms: 4
Bedrooms Above Ground: 4
Bedrooms Below Ground: 0
Second Bedroom Info:
Dimensions: —
Location: —Dimensions: —
Floor Type: Carpet
Third Bedroom Info:
Dimensions: —
Location: —Dimensions: —
Floor Type: Carpet
Fourth Bedroom Info:
Dimensions: —
Location: —Dimensions: —
Floor Type: Carpet
Bathroom Info:
Full Bathrooms: 7
Partial Bathrooms: 2Full Bathrooms: 7
Bathroom Amenities: Whirlpool, Separate Shower, Double Sink
Bathroom in Basement: 1
Dining Room Info:
Dimensions: —
Location: —Dimensions: —
Floor Type: Hardwood
Kitchen Info:
Dimensions: —
Location: —Dimensions: —
Floor Type: Ceramic Tile
Features: Island, Pantry-Butler, Pantry-Closet
Laundry Room Info:
Dimensions: —
Location: —Dimensions: —
Floor Type: Ceramic Tile
Living Room Info:
Dimensions: —
Location: —Dimensions: —
Floor Type: Hardwood
Family Room Info:
Dimensions: —
Location: —Dimensions: —
Floor Type: Hardwood
Additional Rooms Info:
Rooms: Breakfast Room, Den, Foyer, Loft, Sitting Room, Utility Room-2nd Floor
Basement: Full, EnglishRooms: Breakfast Room, Den, Foyer, Loft, Sitting Room, Utility Room-2nd Floor
Other Specifics
| 3 | |
| Concrete Perimeter | |
| Garage | |
| — | |
| — | |
| — | |
| Deck, Patio | |
| Landscaped | |
| 188X153X128X188 | |
| Full | |
| Full | |
| Vaulted/Cathedral Ceilings | |
| Range, Microwave, Dishwasher, Refrigerator, Disposal | |
| Not in DB | |
| Street Lights, Street Paved | |
| — | |
| Wood Burning, Gas Starter |
Tax History
| Year | Property Taxes |
|---|---|
| 2008 | $27,334 |
Contact Agent
Nearby Similar Homes
4638 Twin Lakes Lane, Long Grove, Illinois 60047

For Sale
$665,000
3 beds / 2.0 baths / 2,233 ft2
Single Family / Built: 1989
33
4563 Eleanor Drive, Long Grove, Illinois 60047
For Sale
$1,350,000
5 beds / 4.2 baths / 5,867 ft2
Single Family / Built: 1998
62
Nearby Sold Comparables
4927 Thimbleweed Trail, Long Grove, Illinois 60047

Sold
$1,348,575
4 beds / 4.1 baths / 5,000 ft2
Single Family / Built: 2007
6774
4931 Thimbleweed (lot Court, Long Grove, Illinois 60047
Sold
$1,299,900
5 beds / 3.1 baths / 5,700 ft2
Single Family / Built: 2007
6416
4933 Thimbleweed Court, Long Grove, Illinois 60047
Sold
$1,095,000
4 beds / 4.1 baths / 4,250 ft2
Single Family / Built: 2004
7371
Contact Agent
Listing Provided By
Coldwell Banker Residential Brokerage
