

4931 Carriage Drive, Gurnee, Illinois 60031
Subdivision > Prairie Oaks
Sorry, we are updating photos, please update this page in 15 minutes
$218,000
|
Sold
|
|
| Status: | Closed |
| Sqft: | 1,730 |
| Cost/Sqft: | $133 |
| Beds: | 3 |
| Baths: | 2 |
| Year Built: | 1978 |
| Property Taxes: | $5,753 |
| Days On Market: | 4635 |
| Lot Size: | 0,32 |
Description
*** HEART of Gurnee Wooded Retreat *** Approx 1/3 acre Lot & Cul-de-sac Location * NEW GRANITE in KIT w/NEW Sink & Faucet * Features HDWD Floors/Crown Molding & Lots of Fresh Paint * KIT w/Oak Cabs * Cozy Family Rm w/Brick FP AND Rec Rm w/bar in BSMT * Great Laundry area * Furnace & Water Heater within 5 Yrs * Enjoy Backyard w/Deck/Gazebo & Patio *** Feels Like Home ***
Property Specifics
| Single Family | |
| — | |
| Quad Level | |
| 1978 | |
| Full | |
| Aluminum Siding | |
| Asphalt | |
| — | |
| No | |
| 0.32 |
| Lake | |
| Prairie Oaks | |
| 70 / Voluntary | |
| Other | |
| Public | |
| Public Sewer | |
| Central Air | |
| Natural Gas, Forced Air | |
| 08548998 | |
| 07152050180000 |
Nearby Schools
| NAME: | DISTRICT: | DISTANCE: | |
|---|---|---|---|
|
High School
Warren Township High School |
121 | Not in DB | |
Property History
| DATE: | EVENT: | PRICE: | SOURCE: |
|---|---|---|---|
| 21 May, 2014 | Sold | $218,000 | MRED MLS |
| 4 Apr, 2014 | Under contract | $229,500 | MRED MLS |
| — | Last price change | $235,000 | MRED MLS |
| 1 Mar, 2014 | Listed for sale | $235,000 | MRED MLS |
| 19 Aug, 2016 | Sold | $235,900 | MRED MLS |
| 24 Jul, 2016 | Under contract | $239,900 | MRED MLS |
| 14 Jul, 2016 | Listed for sale | $239,900 | MRED MLS |
| 7 Jul, 2026 | Sold | $410,000 | MRED MLS |
| 19 Jun, 2026 | Under contract | $409,900 | MRED MLS |
| 1 Jun, 2026 | Listed for sale | $409,900 | MRED MLS |
Sorry, we are updating photos, please update this page in 15 minutes
Room Specifics
All Bedroom Info:
Total Bedrooms: 3
Bedrooms Above Ground: 3
Bedrooms Below Ground: 0
Total Bedrooms: 3
Bedrooms Above Ground: 3
Bedrooms Below Ground: 0
Second Bedroom Info:
Dimensions: —
Location: —Dimensions: —
Floor Type: Carpet
Third Bedroom Info:
Dimensions: —
Location: —Dimensions: —
Floor Type: Carpet
Bathroom Info:
Full Bathrooms: 2
Partial Bathrooms: 0Full Bathrooms: 2
Bathroom Amenities: —
Bathroom in Basement: 0
Dining Room Info:
Dimensions: —
Location: —Dimensions: —
Floor Type: Hardwood
Kitchen Info:
Dimensions: —
Location: —Dimensions: —
Floor Type: Hardwood
Features: Eating Area-Breakfast Bar, Eating Area-Table Space
Laundry Room Info:
Dimensions: —
Location: —Dimensions: —
Floor Type: Vinyl
Living Room Info:
Dimensions: —
Location: —Dimensions: —
Floor Type: Hardwood
Family Room Info:
Dimensions: —
Location: —Dimensions: —
Floor Type: Hardwood
Additional Rooms Info:
Rooms: Recreation Room
Basement: FullRooms: Recreation Room
Other Specifics
| 2 | |
| Concrete Perimeter | |
| Garage | |
| — | |
| — | |
| — | |
| Deck, Patio, Hot Tub, Gazebo | |
| Cul-De-Sac, Wooded | |
| 20X23X123X87X100X117 | |
| — | |
| None | |
| Bar-Dry, Hardwood Floors | |
| Range, Microwave, Dishwasher, Refrigerator, Washer, Dryer, Disposal | |
| Not in DB | |
| Sidewalks, Street Lights, Street Paved | |
| — | |
| Wood Burning |
Tax History
| Year | Property Taxes |
|---|---|
| 2014 | $5,753 |
| 2016 | $6,397 |
| 2026 | $8,668 |
Contact Agent
Nearby Similar Homes
1095 Fuller Road, Gurnee, Illinois 60031
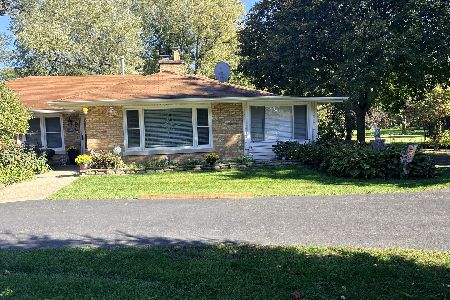
For Sale
$459,000
3 beds / 2.0 baths / 1,620 ft2
Single Family / Built: 1947
20
Nearby Sold Comparables

Contact Agent
Listing Provided By
Kreuser & Seiler LTD
