

4955 Newland Avenue, Norwood Park, Chicago, Illinois 60656
Sorry, we are updating photos, please update this page in 15 minutes
$250,000
|
Sold
|
|
| Status: | Closed |
| Sqft: | 1,070 |
| Cost/Sqft: | $243 |
| Beds: | 3 |
| Baths: | 2 |
| Year Built: | 1955 |
| Property Taxes: | $3,977 |
| Days On Market: | 4690 |
| Lot Size: | 0,12 |
Description
Motivated seller dropped price $20,000. Brick ranch with concrete side drive and 2.5 car garage in the much desired Big Oaks. Hardwood floors, eat-in kitchen, full basement with large family room, full bath and exterior access. Newer roofs, siding, washer & dryer, hot water heater. Excellent location close to 14-acre Norwood Park with many amenities and activities, shopping, restaurants, public transportation.
Property Specifics
| Single Family | |
| — | |
| Step Ranch | |
| 1955 | |
| Full | |
| Vinyl Siding, Brick, Clad Trim | |
| Asphalt | |
| STEP RANCH | |
| No | |
| 0.12 |
| Cook | |
| — | |
| 0 / Not Applicable | |
| None | |
| Lake Michigan, Public | |
| Public Sewer | |
| Central Air | |
| Natural Gas, Forced Air | |
| 08516133 | |
| 13073270020000 |
Nearby Schools
| NAME: | DISTRICT: | DISTANCE: | |
|---|---|---|---|
|
Grade School
Garvey Elementary School |
299 | — | |
|
Middle School
Garvy Elementary School |
299 | Not in DB | |
|
High School
Taft High School |
299 | Not in DB | |
|
Alternate Elementary School
Beard Elementary School |
— | Not in DB | |
|
Alternate Junior High School
Beard Elementary School |
— | Not in DB | |
Property History
| DATE: | EVENT: | PRICE: | SOURCE: |
|---|---|---|---|
| 21 Mar, 2014 | Sold | $250,000 | MRED MLS |
| 13 Feb, 2014 | Under contract | $260,000 | MRED MLS |
| — | Last price change | $280,000 | MRED MLS |
| 12 Jan, 2014 | Listed for sale | $280,000 | MRED MLS |
Sorry, we are updating photos, please update this page in 15 minutes
Room Specifics
All Bedroom Info:
Total Bedrooms: 3
Bedrooms Above Ground: 3
Bedrooms Below Ground: 0
Total Bedrooms: 3
Bedrooms Above Ground: 3
Bedrooms Below Ground: 0
Second Bedroom Info:
Dimensions: —
Location: —Dimensions: —
Floor Type: Hardwood
Third Bedroom Info:
Dimensions: —
Location: —Dimensions: —
Floor Type: Hardwood
Bathroom Info:
Full Bathrooms: 2
Partial Bathrooms: 0Full Bathrooms: 2
Bathroom Amenities: —
Bathroom in Basement: 1
Kitchen Info:
Dimensions: —
Location: —Dimensions: —
Floor Type: Vinyl
Features: Eating Area-Table Space, Pantry-Closet
Laundry Room Info:
Dimensions: —
Location: —Dimensions: —
Floor Type: Other
Living Room Info:
Dimensions: —
Location: —Dimensions: —
Floor Type: Hardwood
Family Room Info:
Dimensions: —
Location: —Dimensions: —
Floor Type: Vinyl
Additional Rooms Info:
Rooms: Utility Room-Lower Level
Basement: FullRooms: Utility Room-Lower Level
Other Specifics
| 2 | |
| Concrete Perimeter | |
| Garage, Space/s | |
| — | |
| — | |
| — | |
| Porch, Storms/Screens | |
| — | |
| 40X133 | |
| — | |
| None | |
| Hardwood Floors | |
| Range, Microwave, Refrigerator, Washer, Dryer | |
| Not in DB | |
| Sidewalks, Street Lights, Street Paved | |
| — | |
| — |
Tax History
| Year | Property Taxes |
|---|---|
| 2014 | $3,977 |
Contact Agent
Nearby Similar Homes

Chicago, Illinois 60656

For Sale
$475,000
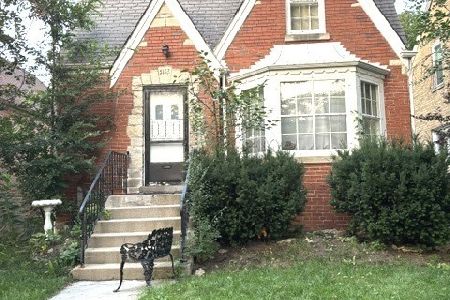
3 beds / 2.0 baths / 1,325 ft2
Single Family / Built: 1947
38
5133 Newcastle Avenue, Chicago, Illinois 60656
For Sale
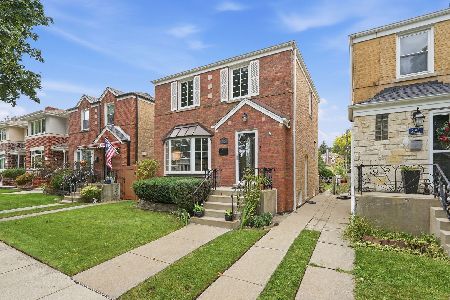
$404,000
3 beds / 1.0 baths / 1,536 ft2
Single Family / Built: 1946
74
5046 Rutherford Avenue, Chicago, Illinois 60656
For Sale
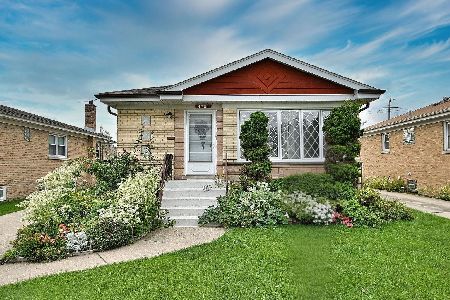
$468,000
2 beds / 2.0 baths / 1,800 ft2
Single Family / Built: 1950
53
4704 Newland Avenue, Harwood Heights, Illinois 60706
For Sale
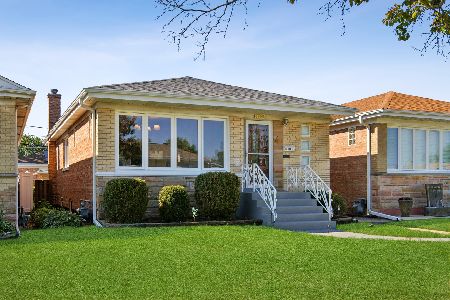
$469,000
3 beds / 2.0 baths / 1,150 ft2
Single Family / Built: 1963
11
6905 Leland Avenue, Harwood Heights, Illinois 60706
For Sale
$460,000
3 beds / 1.1 baths / 1,110 ft2
Single Family / Built: 1962
57
Nearby Sold Comparables


4943 Newland Avenue, Chicago, Illinois 60656

Sold
$439,000
2 beds / 1.1 baths / 1,100 ft2
Single Family / Built: 1957
458
5000 Newland Avenue, Chicago, Illinois 60656

Sold
$169,900
3 beds / 1.0 baths / 1,023 ft2
Single Family / Built: 1955
5623
4935 Newland Avenue, Chicago, Illinois 60656
Sold
$359,896
3 beds / 2.0 baths / 1,070 ft2
Single Family / Built: 1955
3100
4940 Newland Street, Chicago, Illinois 60656
Sold
$315,900
4 beds / 3.0 baths / 1,400 ft2
Single Family / Built: 1984
5626
Contact Agent
Listing Provided By
Keller Williams Rlty Partners
