

496 Bennett Drive, North Aurora, Illinois 60542


$479,900
|
Sold
|
|
| Status: | Closed |
| Sqft: | 2,383 |
| Cost/Sqft: | $201 |
| Beds: | 3 |
| Baths: | 3 |
| Year Built: | 2006 |
| Property Taxes: | $9,710 |
| Lot Size: | 0,35 |
Description
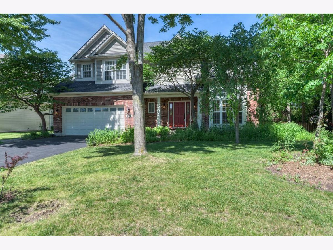
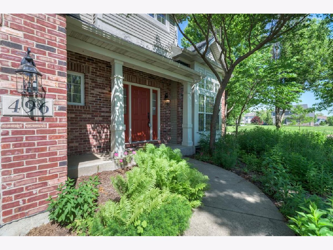
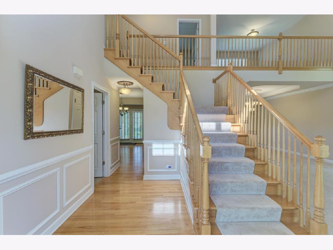
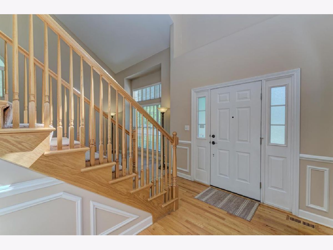
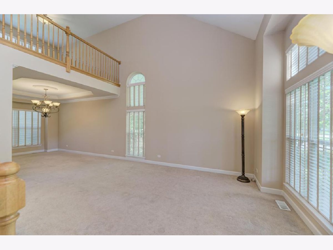
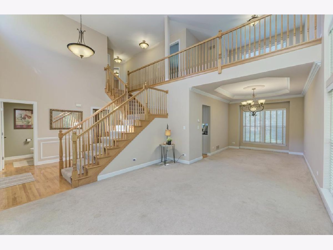
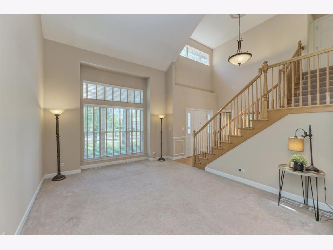
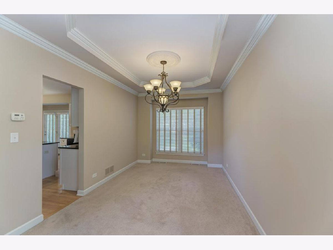
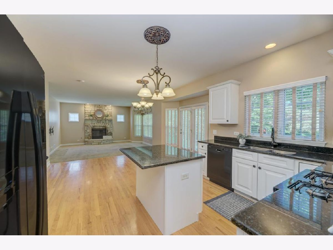
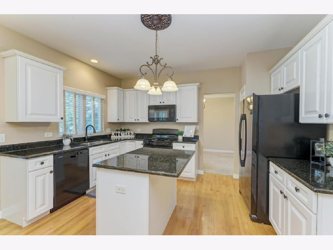
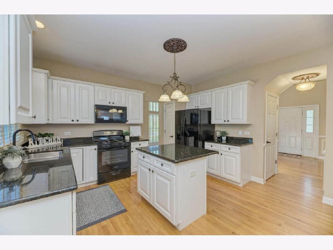
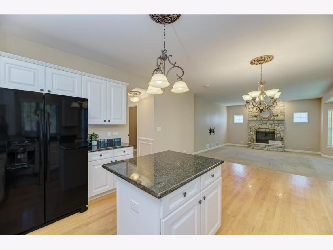
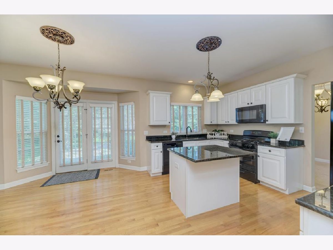
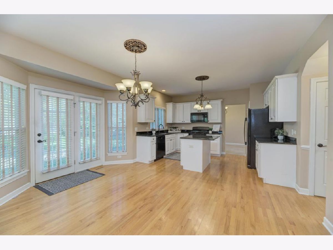
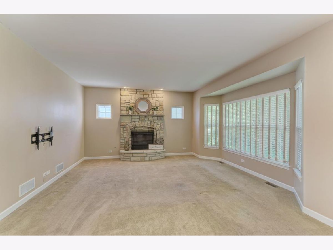
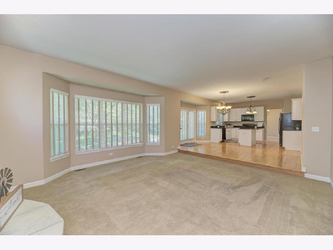
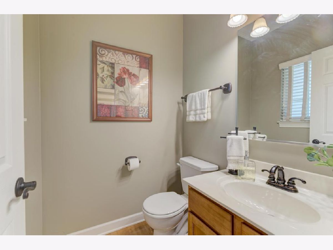
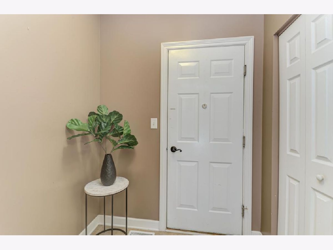
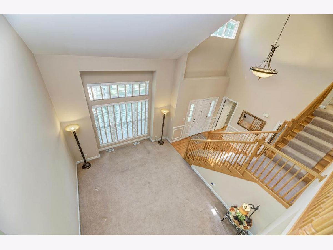
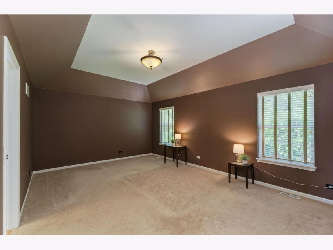
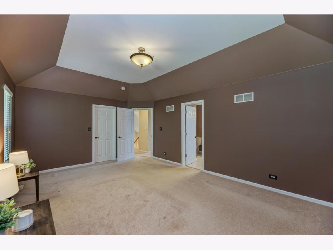
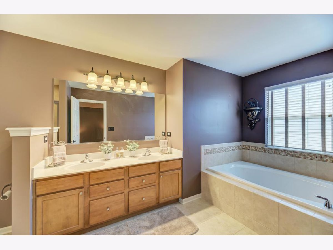
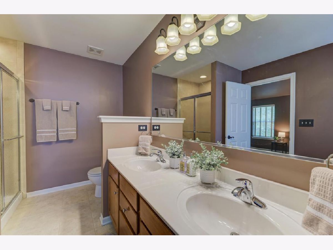
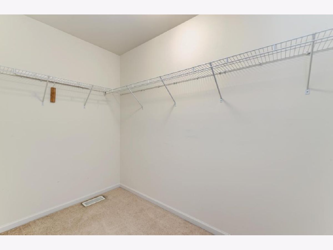
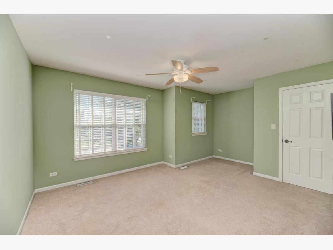
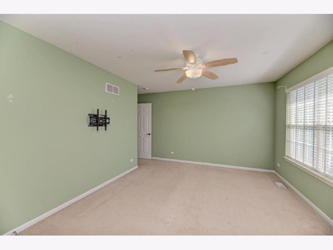
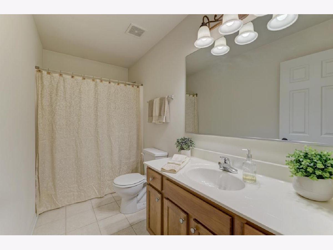
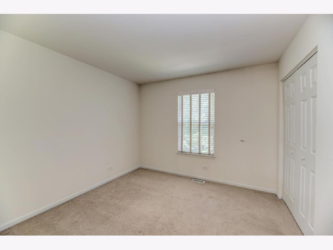
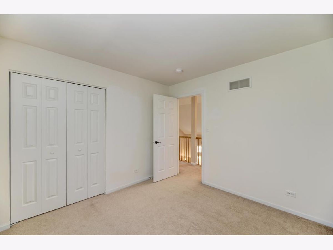
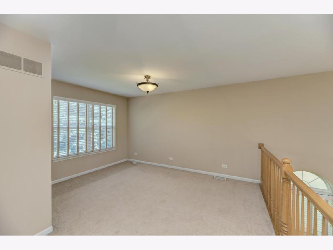
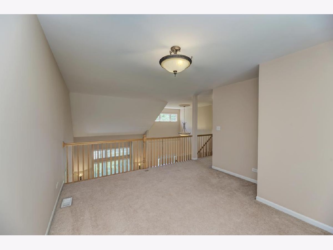
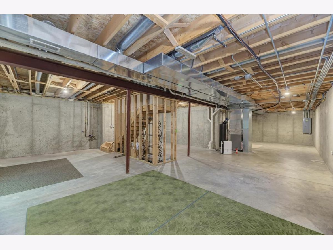
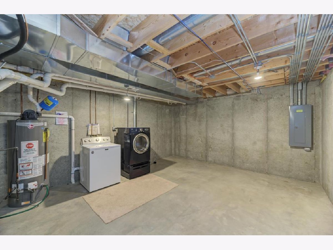
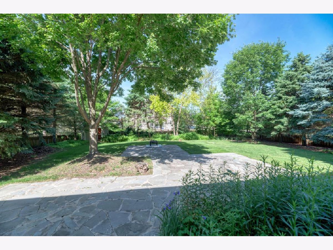
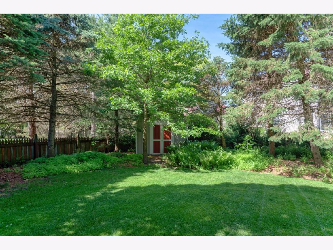
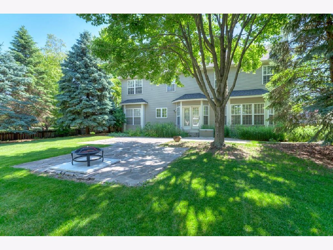
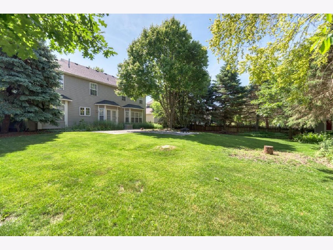
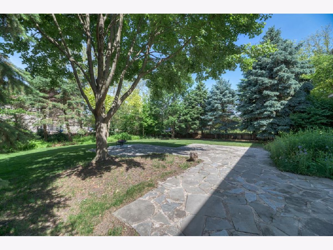
A two-story entry with hardwood floors and wainscoting welcomes you into this well-maintained home, featuring a neutral palette throughout. The living room features a volume ceiling and flows seamlessly into the dining room, which is highlighted by a tray ceiling with medallion detail. The kitchen showcases stunning white cabinetry with black granite countertops, and all appliances were replaced in 2024. The family room features a 9-foot ceiling and a stone wood-burning fireplace. Upstairs, you will find three spacious bedrooms and a versatile loft-ideal for a playroom, office, or additional living space. Two bedrooms include walk-in closets. Both full bathrooms feature maple cabinetry with cultured marble countertops, while the primary suite offers a soaking tub and separate shower. The 9-foot deep-pour basement is ready for your finishing touches. Laundry is currently located in the basement but can be relocated back to the first-floor mudroom, subject to installation of hookups. Step outside to your own private retreat, complete with mature landscaping, an abundance of native plants, and a fully fenced yard. The oversized bluestone patio with mosaic accents provides ample space for both dining and lounging. A shed is included. Additional highlights include white doors and trim throughout, Bali custom blinds, and key updates: all windows re-screened (2025), water heater (2021), many main rooms painted (2018), air conditioner (2016), furnace (2015), tear-off roof (2014), and vinyl siding, soffits, fascia, and gutters (2014). Please find the detailed feature brochure under "additional information."
Property Specifics
| Single Family | |
| — | |
| — | |
| 2006 | |
| — | |
| — | |
| No | |
| 0.35 |
| Kane | |
| Tanner Trails | |
| 60 / Quarterly | |
| — | |
| — | |
| — | |
| 12625770 | |
| 1136474020 |
Nearby Schools
| NAME: | DISTRICT: | DISTANCE: | |
|---|---|---|---|
|
Grade School
Fearn Elementary School |
129 | — | |
|
Middle School
Herget Middle School |
129 | Not in DB | |
|
High School
West Aurora High School |
129 | Not in DB | |
Room Specifics
Total Bedrooms: 3
Bedrooms Above Ground: 3
Bedrooms Below Ground: 0
Dimensions: —
Floor Type: —
Dimensions: —
Floor Type: —
Full Bathrooms: 3
Bathroom Amenities: Double Sink
Bathroom in Basement: 0
Rooms: —
Basement Description: —
Other Specifics
| 2 | |
| — | |
| — | |
| — | |
| — | |
| 90.1 x 171.1 x 96 x 37 x 3 | |
| Unfinished | |
| — | |
| — | |
| — | |
| Not in DB | |
| — | |
| — | |
| — | |
| — |
Contact Agent
Nearby Similar Homes
Nearby Sold Comparables

Contact Agent
Listing Provided By
Platinum Partners Realtors
