

4N134 Golf View Court, West Chicago, Illinois 60185
Subdivision > St Andrews Estates
Sorry, we are updating photos, please update this page in 15 minutes
$503,017
|
Sold
|
|
| Status: | Closed |
| Sqft: | 3,100 |
| Cost/Sqft: | $162 |
| Beds: | 4 |
| Baths: | 3 |
| Year Built: | 2014 |
| Property Taxes: | $0 |
| Days On Market: | 4518 |
| Lot Size: | 0,00 |
Description
PROPOSED NEW CONSTRUCTION, LOT #6, YORK MODEL AVAIL. TO VIEW (CALL SALES OFFICE FOR APPT), 3 CAR FRONT LOAD GARAGE , 4 BEDRMS, 2 1/2 BATHS, 2 STORY FOYER, CUSTOM OAK T-STAIRCASE, LARGE ISLAND IN KITCHEN & GRANITE COUNTERS, BUILT-IN APPL PKG., FAM RM W/FIREPLACE, MSTR W/TWO LARGE WALK-IN CLOSETS, 2ND FLOOR LAUNDRY ROOM. THIS HOME COMES W/ A 2 YEAR HEAT & COOLING GUARANTEE W/HERS RATING OF 60.
Property Specifics
| Single Family | |
| — | |
| — | |
| 2014 | |
| Full | |
| Brick, Stone | |
| Asphalt | |
| YORK A | |
| No | |
| — |
| Du Page | |
| St Andrews Estates | |
| 300 / Annual | |
| Insurance | |
| Public | |
| Public Sewer | |
| Central Air | |
| Natural Gas, Forced Air | |
| 08649057 | |
| 0121408017 |
Nearby Schools
| NAME: | DISTRICT: | DISTANCE: | |
|---|---|---|---|
|
Grade School
Hawk Hollow Elementary School |
46 | — | |
|
Middle School
East View Middle School |
46 | Not in DB | |
|
High School
Bartlett High School |
46 | Not in DB | |
Property History
| DATE: | EVENT: | PRICE: | SOURCE: |
|---|---|---|---|
| 20 Jul, 2015 | Sold | $503,017 | MRED MLS |
| 12 Sep, 2014 | Under contract | $503,017 | MRED MLS |
| 18 Jun, 2014 | Listed for sale | $449,900 | MRED MLS |
Some photos of this home have been virtually staged.
Sorry, we are updating photos, please update this page in 15 minutesRoom Specifics
All Bedroom Info:
Total Bedrooms: 4
Bedrooms Above Ground: 4
Bedrooms Below Ground: 0
Total Bedrooms: 4
Bedrooms Above Ground: 4
Bedrooms Below Ground: 0
Second Bedroom Info:
Dimensions: —
Location: —Dimensions: —
Floor Type: Carpet
Third Bedroom Info:
Dimensions: —
Location: —Dimensions: —
Floor Type: Carpet
Fourth Bedroom Info:
Dimensions: —
Location: —Dimensions: —
Floor Type: Carpet
Bathroom Info:
Full Bathrooms: 3
Partial Bathrooms: 1Full Bathrooms: 3
Bathroom Amenities: Separate Shower, Double Sink, Soaking Tub
Bathroom in Basement: 0
Dining Room Info:
Dimensions: —
Location: —Dimensions: —
Floor Type: Carpet
Kitchen Info:
Dimensions: —
Location: —Dimensions: —
Floor Type: Hardwood
Features: Eating Area-Table Space, Island, Pantry-Closet
Laundry Room Info:
Dimensions: —
Location: —Dimensions: —
Floor Type: Ceramic Tile
Family Room Info:
Dimensions: —
Location: —Dimensions: —
Floor Type: Carpet
Additional Rooms Info:
Rooms: Study
Basement: FullRooms: Study
Other Specifics
| 3 | |
| — | |
| Garage | |
| — | |
| — | |
| — | |
| — | |
| — | |
| 110 X 125 X 138 X 125 | |
| — | |
| Full | |
| Hardwood Floors, Second Floor Laundry | |
| Double Oven, Microwave, Dishwasher, Disposal | |
| Not in DB | |
| — | |
| — | |
| Attached Fireplace Doors/Screen, Gas Log, Gas Starter |
Tax History
| Year | Property Taxes |
|---|
Contact Agent
Nearby Similar Homes
30W170 Whitney Road, West Chicago, Illinois 60185
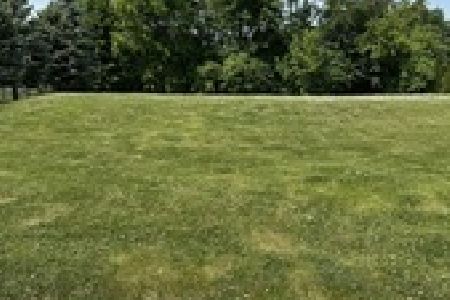
For Sale
$749,896
3 beds / 2.1 baths / 2,600 ft2
Single Family / Built: 2023
257
4N331 Augusta Drive, West Chicago, Illinois 60185
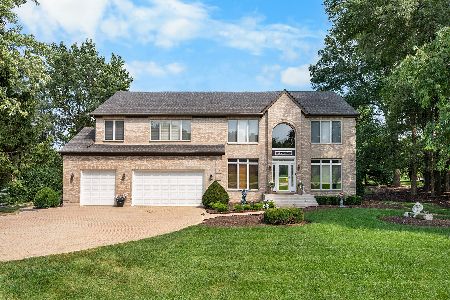
For Sale
$775,000
5 beds / 3.1 baths / 4,671 ft2
Single Family / Built: 2000
40
4N015 Kenwood Avenue, West Chicago, Illinois 60185
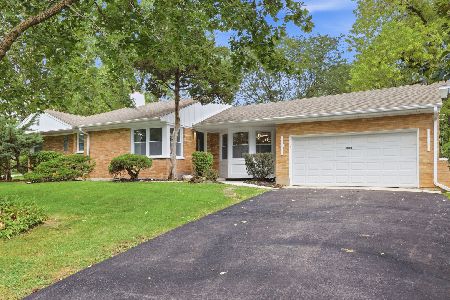
For Sale
$419,999
3 beds / 2.1 baths / 1,411 ft2
Single Family / Built: 1955
38
30W010 Smith Road, West Chicago, Illinois 60185
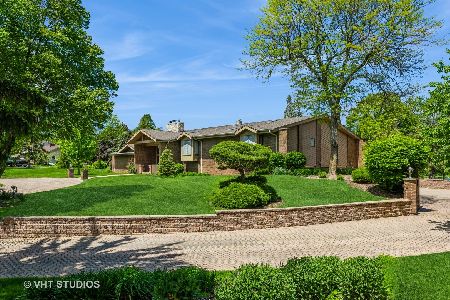
For Sale
$1,290,000
5 beds / 5.1 baths / 8,000 ft2
Single Family / Built: 1987
165
3N607 Kenwood Avenue, West Chicago, Illinois 60185
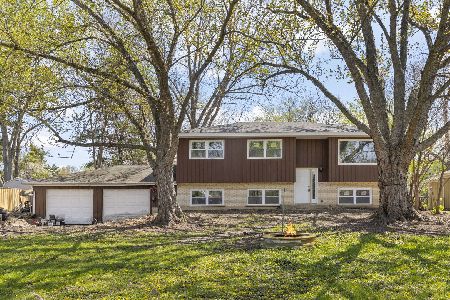
For Sale
$365,000
4 beds / 2.0 baths / 2,068 ft2
Single Family / Built: 1968
96
Nearby Sold Comparables
30W140 Whitney Road, West Chicago, Illinois 60185

Sold
$385,000
4 beds / 2.1 baths / 3,600 ft2
Single Family / Built: 2006
6138
30W145 Whitney Road, West Chicago, Illinois 60185
Sold
$539,900
5 beds / 4.0 baths / 3,854 ft2
Single Family / Built: 2016
3889
4N135 Golf View Court, West Chicago, Illinois 60185
Sold
$549,900
6 beds / 4.0 baths / 3,434 ft2
Single Family / Built: 2006
3944
Contact Agent
Listing Provided By
SAF Custom Realty LLC
