

4N365 Edna Ferber Cove, St Charles, Illinois 60175
Subdivision > Fox Mill
Sorry, we are updating photos, please update this page in 15 minutes
$481,500
|
Sold
|
|
| Status: | Closed |
| Sqft: | 0 |
| Cost/Sqft: | — |
| Beds: | 4 |
| Baths: | 4 |
| Year Built: | 1996 |
| Property Taxes: | $8,929 |
| Days On Market: | 7020 |
| Lot Size: | 0,43 |
Description
GRT SOUTHAMPTON HOME NESTLED ON QUIET CUL-DE-SAC LOT BACKING TO OPEN FIELDS, MATURE TREES, & POND/HW FLRS ON BOTH LEVELS/KIT W/CHERRY CABINETS, SS APPLS, & VIKING STOVE OPENS TO FR W/FP/9' CEILINGS 1ST FLR/HUGE VLTD MBR SUITE W/13X12 SITTING RM, LUX BTH, & WICS/BSMT 90% FINISHED W/4 RMS, BTH, 2ND KIT, & STORAGE/NEWER WTR HEATER, SUMP PUMP & BACKUP, DISP, EXT. STAINED/FAB PRIVATE YD W/SPRINKLERS & PERENNIALS/COME SEE!
Property Specifics
| Single Family | |
| — | |
| Traditional | |
| 1996 | |
| Full | |
| Cedar | |
| Asphalt | |
| — | |
| No | |
| 0.43 |
| Kane | |
| Fox Mill | |
| 828 / Annual | |
| Insurance, Clubhouse, Pool | |
| Public | |
| Public Sewer | |
| Central Air | |
| Natural Gas, Forced Air | |
| 06638870 | |
| 0824327011 |
Property History
| DATE: | EVENT: | PRICE: | SOURCE: |
|---|---|---|---|
| 25 Feb, 2008 | Sold | $481,500 | MRED MLS |
| 13 Nov, 2007 | Under contract | $499,900 | MRED MLS |
| — | Last price change | $529,900 | MRED MLS |
| 13 Aug, 2007 | Listed for sale | $529,900 | MRED MLS |
| 6 Aug, 2015 | Sold | $487,500 | MRED MLS |
| 9 Jun, 2015 | Under contract | $498,000 | MRED MLS |
| 29 May, 2015 | Listed for sale | $498,000 | MRED MLS |
Sorry, we are updating photos, please update this page in 15 minutes
Room Specifics
All Bedroom Info:
Total Bedrooms: 4
Bedrooms Above Ground: 4
Bedrooms Below Ground: 0
Total Bedrooms: 4
Bedrooms Above Ground: 4
Bedrooms Below Ground: 0
Second Bedroom Info:
Dimensions: —
Location: —Dimensions: —
Floor Type: Hardwood
Third Bedroom Info:
Dimensions: —
Location: —Dimensions: —
Floor Type: Hardwood
Fourth Bedroom Info:
Dimensions: —
Location: —Dimensions: —
Floor Type: Hardwood
Bathroom Info:
Full Bathrooms: 4
Partial Bathrooms: 1Full Bathrooms: 4
Bathroom Amenities: Whirlpool, Separate Shower, Double Sink
Bathroom in Basement: 1
Dining Room Info:
Dimensions: —
Location: —Dimensions: —
Floor Type: Hardwood
Kitchen Info:
Dimensions: —
Location: —Dimensions: —
Floor Type: Hardwood
Features: Eating Area-Table Space, Island, Pantry-Closet
Living Room Info:
Dimensions: —
Location: —Dimensions: —
Floor Type: Hardwood
Family Room Info:
Dimensions: —
Location: —Dimensions: —
Floor Type: Hardwood
Additional Rooms Info:
Rooms: Kitchen, Den, Eating Area, Exercise Room, Gallery, Media Room, Recreation Room, Sitting Room, Utility Room-1st Floor
Basement: FullRooms: Kitchen, Den, Eating Area, Exercise Room, Gallery, Media Room, Recreation Room, Sitting Room, Utility Room-1st Floor
Other Specifics
| 3 | |
| Concrete Perimeter | |
| Garage | |
| — | |
| — | |
| — | |
| Patio | |
| Cul-De-Sac, Landscaped, Pond(s) | |
| 58X153 | |
| — | |
| Full | |
| Vaulted/Cathedral Ceilings | |
| Range, Microwave, Dishwasher, Refrigerator, Disposal | |
| Not in DB | |
| Clubhouse, Pool, Sidewalks, Street Lights, Street Paved | |
| — | |
| Gas Log, Gas Starter |
Tax History
| Year | Property Taxes |
|---|---|
| 2008 | $8,929 |
| 2015 | $10,506 |
Contact Agent
Nearby Similar Homes
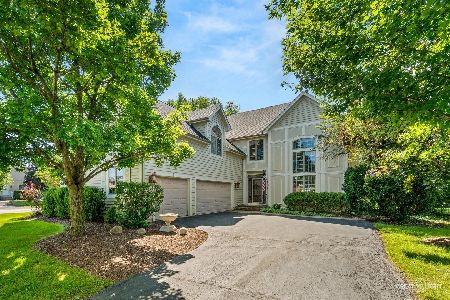
40W040 Carl Sandburg Road, St Charles, Illinois 60175
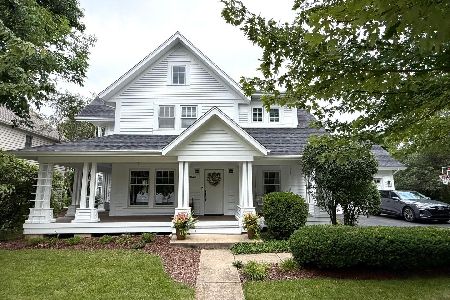
For Sale
$699,900
4 beds / 2.2 baths / 3,300 ft2
Single Family / Built: 1996
56

Nearby Sold Comparables



Contact Agent
Listing Provided By
Baird & Warner
