

4n510 Pheasant Run Drive, St Charles, Illinois 60175
Subdivision > Forest Glen
Sorry, we are updating photos, please update this page in 15 minutes
$620,000
|
Sold
|
|
| Status: | Closed |
| Sqft: | 5,115 |
| Cost/Sqft: | $117 |
| Beds: | 4 |
| Baths: | 4 |
| Year Built: | 2005 |
| Property Taxes: | $21,008 |
| Days On Market: | 6359 |
| Lot Size: | 0,00 |
Description
Tremendous opportunity to be a part of prestigious Forest Glen! Bring your ideas & creativity and w/a little bit of work, this home will produce instant equity! Nestled in mature trees, this tucked away home has fabulous potential incl 4 car heated garage, huge kitchen w/dbl sized refrigerator, tiered breakfast bar, glass front cabs, spacious bedroom sizes, den & library. Needs your TLC & selling "as is".
Property Specifics
| Single Family | |
| — | |
| — | |
| 2005 | |
| Full | |
| Brick | |
| Asphalt | |
| CUSTOM | |
| No | |
| — |
| Kane | |
| Forest Glen | |
| 0 / Not Applicable | |
| None | |
| Private Well | |
| Septic-Private | |
| Central Air | |
| Natural Gas, Forced Air | |
| 07235421 | |
| 0919176008 |
Property History
| DATE: | EVENT: | PRICE: | SOURCE: |
|---|---|---|---|
| 23 Jun, 2009 | Sold | $620,000 | MRED MLS |
| 12 Jun, 2009 | Under contract | $599,900 | MRED MLS |
| 4 Jun, 2009 | Listed for sale | $599,900 | MRED MLS |
| 20 May, 2010 | Sold | $865,000 | MRED MLS |
| 22 Apr, 2010 | Under contract | $949,900 | MRED MLS |
| — | Last price change | $984,900 | MRED MLS |
| 7 Aug, 2009 | Listed for sale | $984,900 | MRED MLS |
| 21 Jul, 2011 | Sold | $875,000 | MRED MLS |
| 21 Jun, 2011 | Under contract | $995,000 | MRED MLS |
| — | Last price change | $1,050,000 | MRED MLS |
| 25 May, 2011 | Listed for sale | $1,125,000 | MRED MLS |
| 14 Feb, 2013 | Sold | $875,000 | MRED MLS |
| 10 Jan, 2013 | Under contract | $929,000 | MRED MLS |
| 24 Oct, 2012 | Listed for sale | $929,000 | MRED MLS |
Sorry, we are updating photos, please update this page in 15 minutes
Room Specifics
All Bedroom Info:
Total Bedrooms: 4
Bedrooms Above Ground: 4
Bedrooms Below Ground: 0
Total Bedrooms: 4
Bedrooms Above Ground: 4
Bedrooms Below Ground: 0
Second Bedroom Info:
Dimensions: —
Location: —Dimensions: —
Floor Type: Carpet
Third Bedroom Info:
Dimensions: —
Location: —Dimensions: —
Floor Type: Carpet
Fourth Bedroom Info:
Dimensions: —
Location: —Dimensions: —
Floor Type: Carpet
Bathroom Info:
Full Bathrooms: 4
Partial Bathrooms: 1Full Bathrooms: 4
Bathroom Amenities: —
Bathroom in Basement: 0
Dining Room Info:
Dimensions: —
Location: —Dimensions: —
Floor Type: Ceramic Tile
Kitchen Info:
Dimensions: —
Location: —Dimensions: —
Floor Type: Hardwood
Features: Eating Area-Breakfast Bar, Eating Area-Table Space, Island, Pantry-Butler, Pantry-Closet
Laundry Room Info:
Dimensions: —
Location: —Dimensions: —
Floor Type: Hardwood
Family Room Info:
Dimensions: —
Location: —Dimensions: —
Floor Type: Carpet
Additional Rooms Info:
Rooms: Den, Foyer, Library, Loft, Utility Room-1st Floor
Basement: FullRooms: Den, Foyer, Library, Loft, Utility Room-1st Floor
Other Specifics
| 4 | |
| — | |
| Garage | |
| — | |
| — | |
| — | |
| Deck, Patio, In Ground Pool | |
| — | |
| 59X149X328X80X72X210X116 | |
| — | |
| Full | |
| Vaulted/Cathedral Ceilings, Bar-Wet | |
| Refrigerator | |
| Not in DB | |
| — | |
| — | |
| — |
Tax History
| Year | Property Taxes |
|---|---|
| 2009 | $21,008 |
| 2011 | $22,222 |
| 2013 | $22,926 |
Contact Agent
Nearby Similar Homes
38w301 Burr Road Lane, St Charles, Illinois 60175
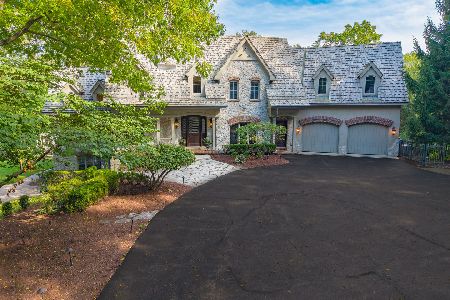
For Sale
$2,499,000
5 beds / 5.1 baths / 7,237 ft2
Single Family / Built: 2003
41
Nearby Sold Comparables

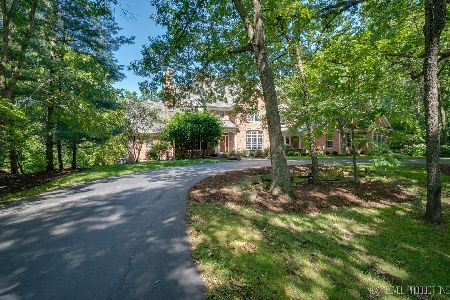
38W525 Forest Glen Court, St Charles, Illinois 60175
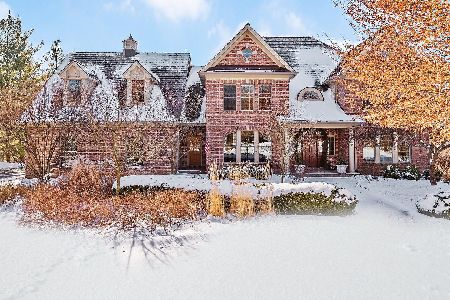
Sold
$925,000
4 beds / 5.2 baths / 4,755 ft2
Single Family / Built: 2000
2086
Contact Agent
Listing Provided By
Keller Williams Fox Valley Realty
