

4N580 Pheasant Run Drive, St Charles, Illinois 60175
Subdivision > Forest Glen
Sorry, we are updating photos, please update this page in 15 minutes
$1,198,000
|
Sold
|
|
| Status: | Closed |
| Sqft: | 7,000 |
| Cost/Sqft: | $185 |
| Beds: | 7 |
| Baths: | 7 |
| Year Built: | 2000 |
| Property Taxes: | $23,468 |
| Days On Market: | 5721 |
| Lot Size: | 2,07 |
Property Specifics
| Single Family | |
| — | |
| English | |
| 2000 | |
| Walkout | |
| Brick, Stone | |
| Asphalt | |
| ENGLISH MANOR | |
| No | |
| 2.07 |
| Kane | |
| Forest Glen | |
| 250 / Annual | |
| Other | |
| Private Well | |
| Septic-Private | |
| Central Air, Zoned | |
| Natural Gas, Forced Air, Radiant, Zoned | |
| 07745471 | |
| 0919176005 |
Property History
| DATE: | EVENT: | PRICE: | SOURCE: |
|---|---|---|---|
| 2 Jun, 2011 | Sold | $1,198,000 | MRED MLS |
| 8 Apr, 2011 | Under contract | $1,298,000 | MRED MLS |
| 4 Mar, 2011 | Listed for sale | $1,298,000 | MRED MLS |
| 13 Sep, 2024 | Sold | $1,252,000 | MRED MLS |
| 9 Aug, 2024 | Under contract | $1,345,000 | MRED MLS |
| 10 Jul, 2024 | Listed for sale | $1,345,000 | MRED MLS |
Sorry, we are updating photos, please update this page in 15 minutes
Room Specifics
All Bedroom Info:
Total Bedrooms: 7
Bedrooms Above Ground: 7
Bedrooms Below Ground: 0
Total Bedrooms: 7
Bedrooms Above Ground: 7
Bedrooms Below Ground: 0
Second Bedroom Info:
Dimensions: —
Location: —Dimensions: —
Floor Type: Carpet
Third Bedroom Info:
Dimensions: —
Location: —Dimensions: —
Floor Type: Carpet
Fourth Bedroom Info:
Dimensions: —
Location: —Dimensions: —
Floor Type: Carpet
Bathroom Info:
Full Bathrooms: 7
Partial Bathrooms: 1Full Bathrooms: 7
Bathroom Amenities: Whirlpool, Separate Shower, Double Sink, Bidet, Soaking Tub
Bathroom in Basement: 1
Dining Room Info:
Dimensions: —
Location: —Dimensions: —
Floor Type: Hardwood
Kitchen Info:
Dimensions: —
Location: —Dimensions: —
Floor Type: Hardwood
Features: Eating Area-Breakfast Bar, Eating Area-Table Space, Island, Pantry-Butler, Pantry-Walk-in
Laundry Room Info:
Dimensions: —
Location: —Dimensions: —
Floor Type: Hardwood
Additional Rooms Info:
Rooms: Bonus Room, Bedroom 5, Bedroom 6, Bedroom 7, Foyer, Game Room, Great Room, Library, Media Room, Mud Room, Pantry, Screened Porch, Heated Sun Room, Walk In Closet, Other Room
Basement: WalkoutRooms: Bonus Room, Bedroom 5, Bedroom 6, Bedroom 7, Foyer, Game Room, Great Room, Library, Media Room, Mud Room, Pantry, Screened Porch, Heated Sun Room, Walk In Closet, Other Room
Other Specifics
| 4 | |
| Concrete Perimeter | |
| Garage | |
| — | |
| — | |
| — | |
| Balcony, Deck, Patio, Porch Screened, Brick Paver Patio | |
| Cul-De-Sac, Nature Preserve Adjacent, Landscaped, Pond(s), Wooded | |
| 533.36X391.66X189.41X120.2 | |
| Full | |
| Full | |
| Vaulted/Cathedral Ceilings, Bar-Wet, Heated Floors, First Floor Bedroom, In-Law Arrangement, Pool Indoors | |
| Double Oven, Microwave, Dishwasher, High End Refrigerator, Bar Fridge, Washer, Dryer, Disposal, Stainless Steel Appliance(s), Wine Refrigerator | |
| Not in DB | |
| Street Paved | |
| — | |
| Double Sided, Gas Log, Gas Starter, Includes Accessories |
Tax History
| Year | Property Taxes |
|---|---|
| 2011 | $23,468 |
| 2024 | $24,284 |
Contact Agent
Nearby Similar Homes
38w301 Burr Road Lane, St Charles, Illinois 60175
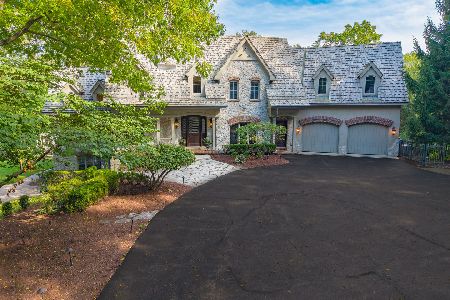
For Sale
$2,499,000
5 beds / 5.1 baths / 7,237 ft2
Single Family / Built: 2003
41
Nearby Sold Comparables
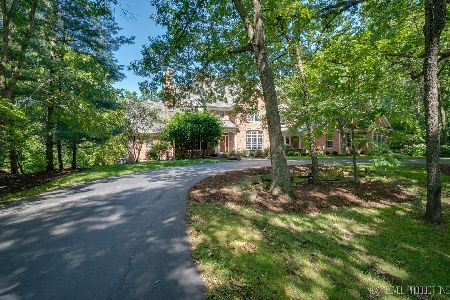
4N579 Pheasant Run Drive, St Charles, Illinois 60175

Sold
$550,000
4 beds / 4.1 baths / 3,100 ft2
Single Family / Built: 1958
2595
Contact Agent
Listing Provided By
Baird & Warner
