

4N531 Whirlaway Drive, Elburn, Illinois 60119
Subdivision > Cheval De Salle


$405,000
|
Sold
|
|
| Status: | Closed |
| Sqft: | 2,200 |
| Cost/Sqft: | $190 |
| Beds: | 3 |
| Baths: | 3 |
| Year Built: | 1988 |
| Property Taxes: | $9,586 |
| Days On Market: | 725 |
| Lot Size: | 1,15 |
Description
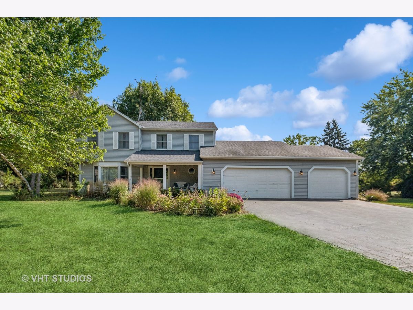
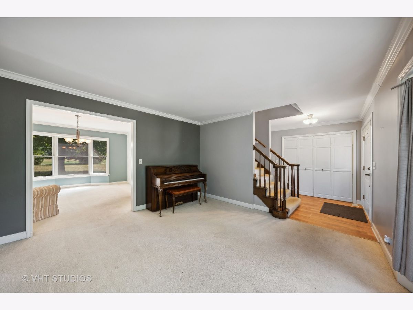
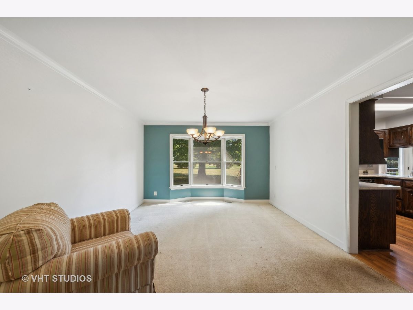
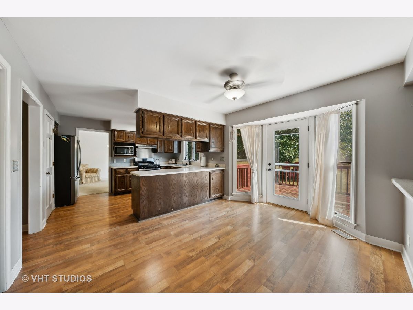
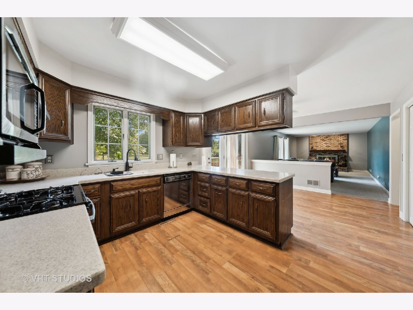
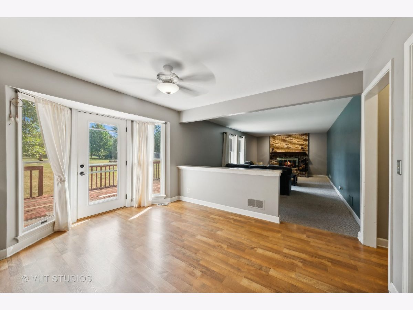
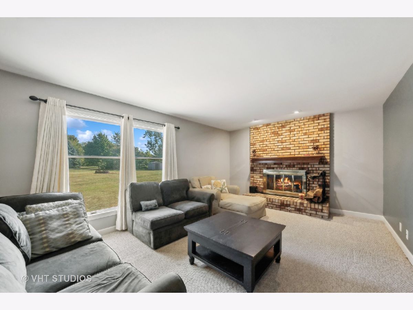
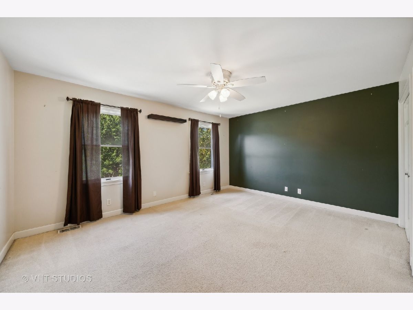
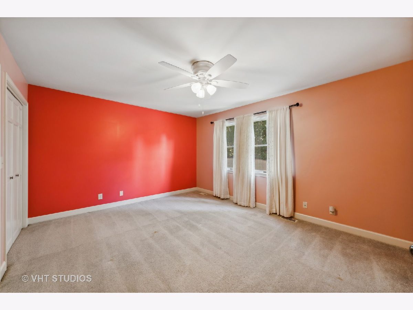
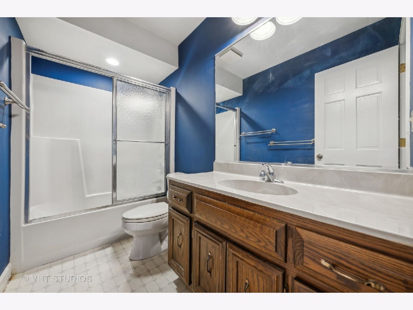
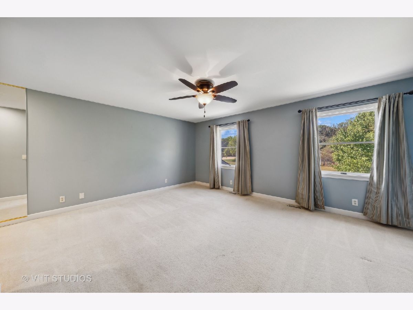
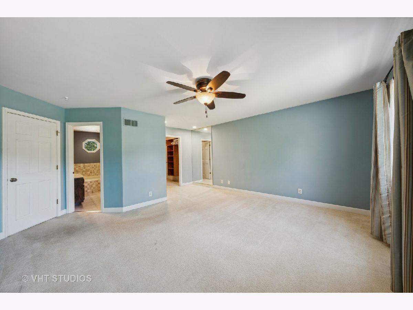
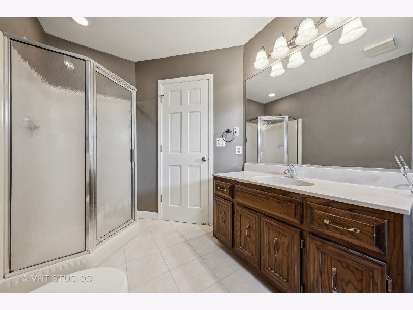
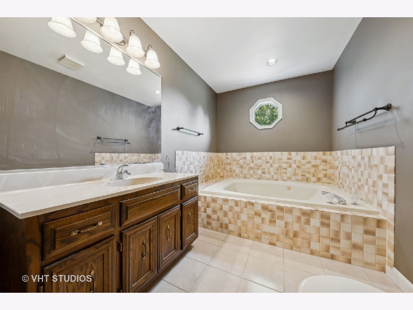
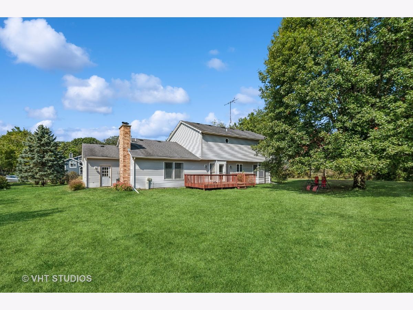
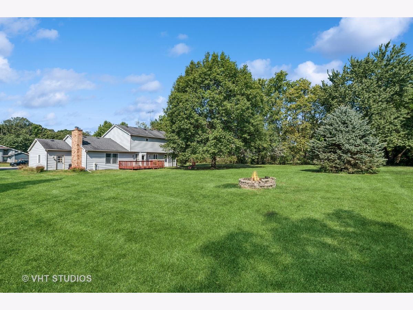
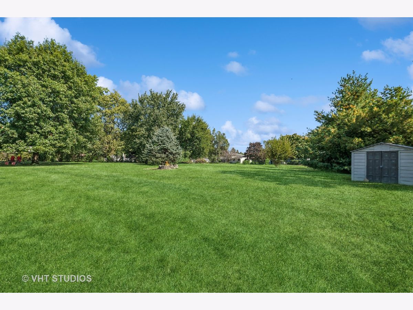
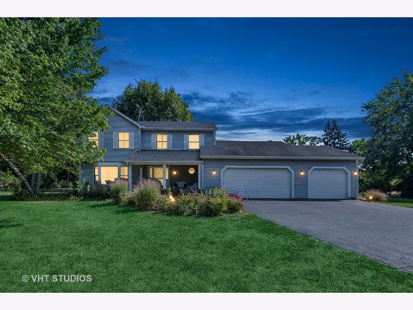
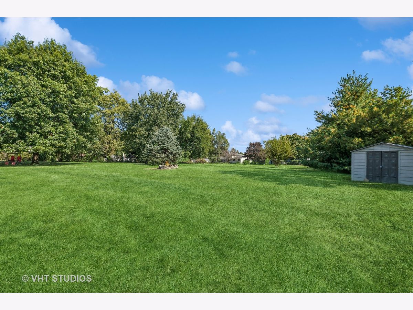
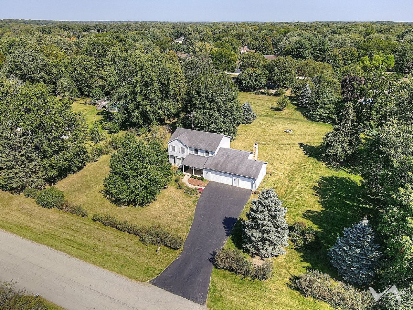
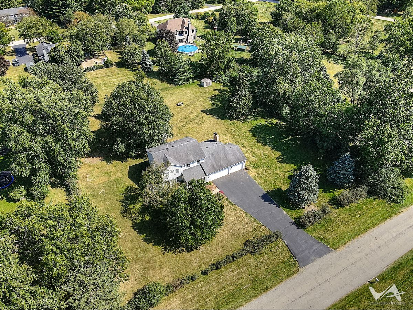
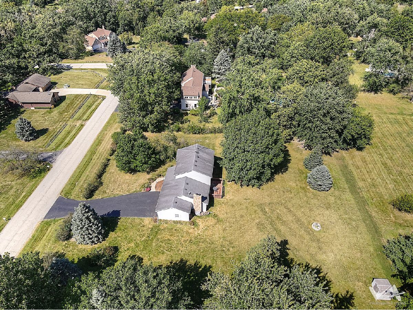
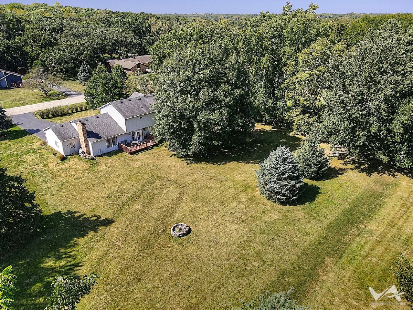
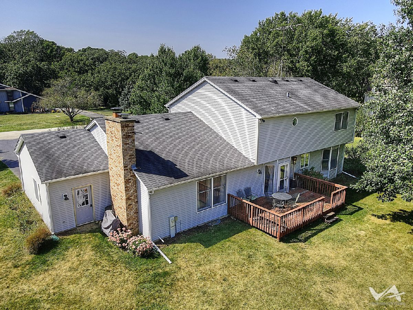
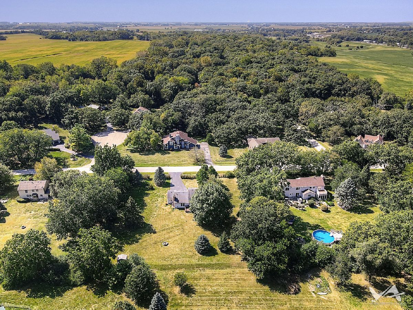
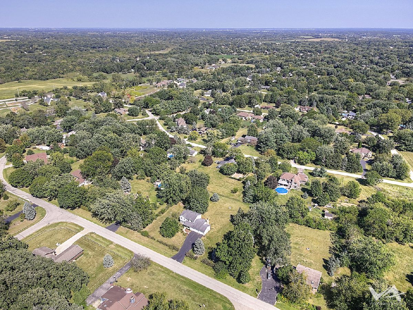
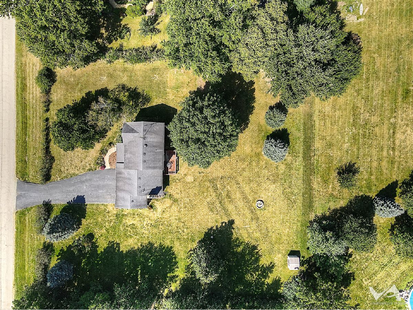
PRICED TO SELL! This property is situated on OVER AN ACRE LOT with mature landscaping, located in the desirable Cheval De Salle neighborhood! What a great yard for entertaining! 3 SPACIOUS bedrooms with 2.5 baths. Eat in kitchen w/Corian countertops. Primary bath includes a whirlpool tub & walk-in shower. Attic fan, whole house fan. 3 car garage. Newer water heater. This property is ready for its new owner. Don't miss! PROPERTY BEING SOLD AS IS.
Property Specifics
| Single Family | |
| — | |
| — | |
| 1988 | |
| — | |
| — | |
| No | |
| 1.15 |
| Kane | |
| Cheval De Salle | |
| 0 / Not Applicable | |
| — | |
| — | |
| — | |
| 12178159 | |
| 0820278006 |
Nearby Schools
| NAME: | DISTRICT: | DISTANCE: | |
|---|---|---|---|
|
Grade School
John Stewart Elementary School |
302 | — | |
|
Middle School
Harter Middle School |
302 | Not in DB | |
|
High School
Kaneland High School |
302 | Not in DB | |
Property History
| DATE: | EVENT: | PRICE: | SOURCE: |
|---|---|---|---|
| 30 Apr, 2014 | Sold | $265,000 | MRED MLS |
| 31 Mar, 2014 | Under contract | $279,000 | MRED MLS |
| 28 Feb, 2014 | Listed for sale | $279,000 | MRED MLS |
| 6 Nov, 2024 | Sold | $405,000 | MRED MLS |
| 6 Oct, 2024 | Under contract | $419,000 | MRED MLS |
| 1 Oct, 2024 | Listed for sale | $419,000 | MRED MLS |
| 7 Aug, 2026 | Sold | $600,000 | MRED MLS |
| 14 Jul, 2026 | Under contract | $589,000 | MRED MLS |
| 11 Jul, 2026 | Listed for sale | $589,000 | MRED MLS |

Room Specifics
All Bedroom Info:
Total Bedrooms: 3
Bedrooms Above Ground: 3
Bedrooms Below Ground: 0
Total Bedrooms: 3
Bedrooms Above Ground: 3
Bedrooms Below Ground: 0
Second Bedroom Info:
Dimensions: —
Location: —Dimensions: —
Floor Type: —
Third Bedroom Info:
Dimensions: —
Location: —Dimensions: —
Floor Type: —
Bathroom Info:
Full Bathrooms: 3
Partial Bathrooms: 1Full Bathrooms: 3
Bathroom Amenities: Whirlpool,Separate Shower
Bathroom in Basement: 0
Additional Rooms Info:
Rooms: —
Basement: —Rooms: —
Basement Description: Unfinished
Other Specifics
| 3 | |
| — | |
| Asphalt | |
| — | |
| — | |
| 246X204 | |
| Unfinished | |
| — | |
| — | |
| — | |
| Not in DB | |
| — | |
| — | |
| — | |
| — |
Tax History
| Year | Property Taxes |
|---|---|
| 2014 | $8,937 |
| 2024 | $9,586 |
| 2026 | $10,127 |
Contact Agent
Nearby Similar Homes
Nearby Sold Comparables
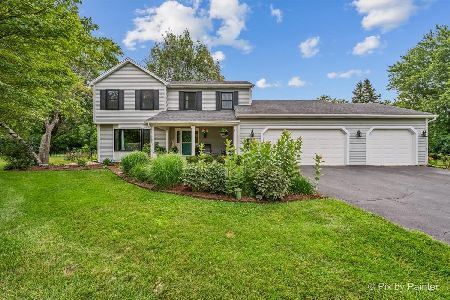
4N531 Whirlaway Drive, Elburn, Illinois 60119

Sold
$279,000
3 beds / 2.1 baths / 2,200 ft2
Single Family / Built: 1988
4593
4N531 Whirlaway Drive, Elburn, Illinois 60119
Sold
$589,000
3 beds / 2.1 baths / 2,200 ft2
Single Family / Built: 1988
77
4N585 Whirlaway Drive, Elburn, Illinois 60119
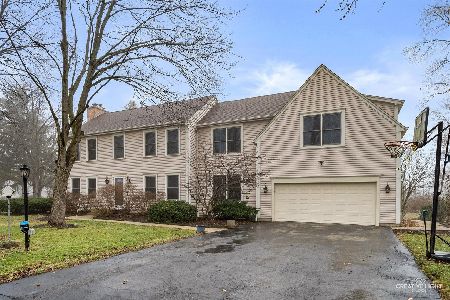
Sold
$599,000
5 beds / 3.1 baths / 3,219 ft2
Single Family / Built: 1976
261
4N585 Whirlaway Drive, Elburn, Illinois 60119
Sold
$389,500
5 beds / 3.1 baths / 3,219 ft2
Single Family / Built: 1976
4111
4N501 Whirlaway Drive, Elburn, Illinois 60119
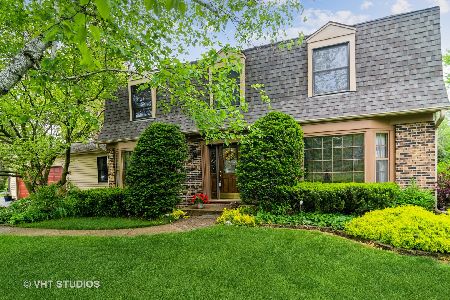
Sold
$374,000
4 beds / 3.0 baths / 2,480 ft2
Single Family / Built: 1975
1955
4N528 Whirlaway Drive, Elburn, Illinois 60119
Sold
$449,000
4 beds / 4.0 baths / 3,628 ft2
Single Family / Built: 1989
6569
Contact Agent
Listing Provided By
Coldwell Banker Realty
