

4N540 Robert Frost Circle, St Charles, Illinois 60175
Subdivision > Fox Mill
Sorry, we are updating photos, please update this page in 15 minutes
$400,000
|
Sold
|
|
| Status: | Closed |
| Sqft: | 3,205 |
| Cost/Sqft: | $131 |
| Beds: | 4 |
| Baths: | 3 |
| Year Built: | 1995 |
| Property Taxes: | $9,387 |
| Days On Market: | 5334 |
| Lot Size: | 0,00 |
Description
Sparkling Custom Home! 4 Bedrms w/ Walk-Ins, 3 Full Baths! Grand-Size Kitchen w/Granite Counters!! 9' Ceilings!! Vaulted Family Rm & Gas Fireplace!Office! Luxury Master, 2 Walk-Ins, BONUS RM can be Nursery! 3 Car Side Load Garage, Huge Deck & Yard! Use of Clubhouse/Pool, MANY Parks & Lakes!! NEWER: ROOF, HWH, INTERIOR PAINTED, DECK STAINED, DRIVEWAY! AWARD WINNING SCHOOLS!! CHECK IT OUT!! Can Walk to School! +++
Property Specifics
| Single Family | |
| — | |
| French Provincial | |
| 1995 | |
| Full | |
| CUSTOM 2-STORY | |
| No | |
| — |
| Kane | |
| Fox Mill | |
| 1170 / Annual | |
| Clubhouse,Pool | |
| Public | |
| Public Sewer | |
| 07999432 | |
| 0824152008 |
Nearby Schools
| NAME: | DISTRICT: | DISTANCE: | |
|---|---|---|---|
|
Grade School
Bell-graham Elementary School |
303 | — | |
|
Middle School
Thompson Middle School |
303 | Not in DB | |
|
High School
St Charles East High School |
303 | Not in DB | |
Property History
| DATE: | EVENT: | PRICE: | SOURCE: |
|---|---|---|---|
| 4 Jun, 2012 | Sold | $400,000 | MRED MLS |
| 17 Apr, 2012 | Under contract | $419,900 | MRED MLS |
| 19 Feb, 2012 | Listed for sale | $419,900 | MRED MLS |
Sorry, we are updating photos, please update this page in 15 minutes
Room Specifics
All Bedroom Info:
Total Bedrooms: 4
Bedrooms Above Ground: 4
Bedrooms Below Ground: 0
Total Bedrooms: 4
Bedrooms Above Ground: 4
Bedrooms Below Ground: 0
Second Bedroom Info:
Dimensions: —
Location: —Dimensions: —
Floor Type: Carpet
Third Bedroom Info:
Dimensions: —
Location: —Dimensions: —
Floor Type: Carpet
Fourth Bedroom Info:
Dimensions: —
Location: —Dimensions: —
Floor Type: Carpet
Bathroom Info:
Full Bathrooms: 3
Partial Bathrooms: 0Full Bathrooms: 3
Bathroom Amenities: Whirlpool,Separate Shower,Double Sink
Bathroom in Basement: 0
Additional Rooms Info:
Rooms: Bonus Room,Office
Basement: FullRooms: Bonus Room,Office
Basement Description: Unfinished
Other Specifics
| 3 | |
| Concrete Perimeter | |
| — | |
| Deck | |
| Irregular Lot | |
| 180X160X158X49 | |
| — | |
| Full | |
| Vaulted/Cathedral Ceilings, Skylight(s), Hardwood Floors, First Floor Laundry, First Floor Full Bath | |
| Double Oven, Range, Microwave, Dishwasher, Refrigerator, Washer, Dryer, Disposal | |
| Not in DB | |
| Clubhouse, Pool, Sidewalks, Street Paved | |
| — | |
| — | |
| Attached Fireplace Doors/Screen, Gas Log, Gas Starter |
Tax History
| Year | Property Taxes |
|---|---|
| 2012 | $9,387 |
Contact Agent
Nearby Similar Homes
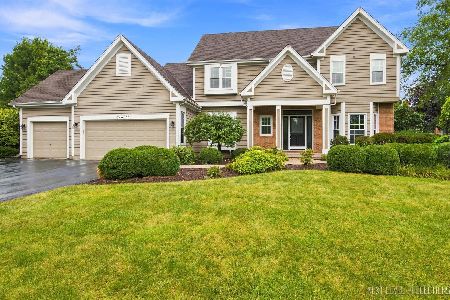
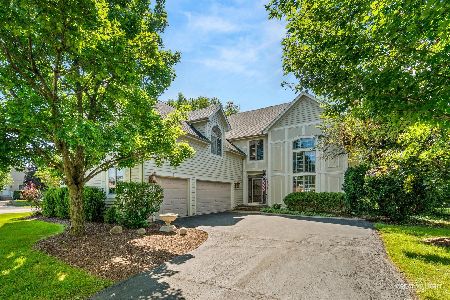
40W040 Carl Sandburg Road, St Charles, Illinois 60175
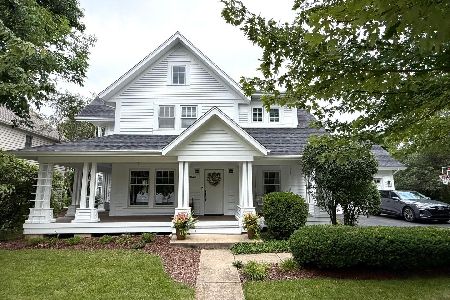
For Sale
$699,900
4 beds / 2.2 baths / 3,300 ft2
Single Family / Built: 1996
21
39W509 Norton Lake Drive, St Charles, Illinois 60175
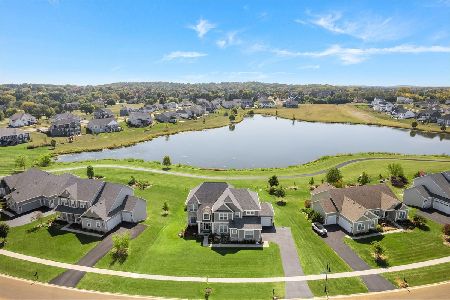
For Sale
$939,000
5 beds / 4.1 baths / 3,420 ft2
Single Family / Built: 2018
88
4N768 Old La Fox Road, St Charles, Illinois 60175
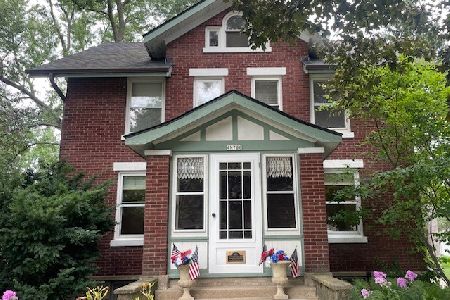
For Sale
$465,000
4 beds / 2.1 baths / 1,566 ft2
Single Family / Built: 1923
65
Nearby Sold Comparables

Contact Agent
Listing Provided By
RE/MAX Destiny
