

4N972 Forest Trails Court, St Charles, Illinois 60175
Subdivision > Westwoods
Sorry, we are updating photos, please update this page in 15 minutes
$570,000
|
Sold
|
|
| Status: | Closed |
| Sqft: | 0 |
| Cost/Sqft: | — |
| Beds: | 4 |
| Baths: | 5 |
| Year Built: | 1999 |
| Property Taxes: | $11,292 |
| Days On Market: | 7219 |
| Lot Size: | 1,50 |
Description
NESTLED AWAY ON A QUIET WOODED CUL-DE-SAC, THE INVITING BRICK PAVER DRIVEWAY WILL WELCOME YOU HOME! ELEGANCE AT ITS FINEST W/3 STONE F/P, GOURMET KIT W/BREAKFAST RM, 5TH & 6TH BDRMS IN FULL FIN BSMT WHICH FEATURES 3RD FP, REC RM & FULL BA. BDRM 4 W/PRIV BATH, LUXURY MSTR SUITE W/WHRLPL, 2ND FLR LOFT & LAUNDRY. ENJOY NATURE ON 1+ ACRE W/PROF LNDSP & HUGE DECK
Property Specifics
| Single Family | |
| — | |
| — | |
| 1999 | |
| Full | |
| Brick, Cedar | |
| Asphalt | |
| CUSTOM | |
| No | |
| 1.5 |
| Kane | |
| Westwoods | |
| 200 / Annual | |
| Insurance, Other | |
| Private Well | |
| Septic-Private | |
| Central Air, Zoned | |
| Natural Gas, Forced Air, Zoned | |
| 06402145 | |
| 0821202001 |
Property History
| DATE: | EVENT: | PRICE: | SOURCE: |
|---|---|---|---|
| 30 May, 2007 | Sold | $570,000 | MRED MLS |
| 18 Mar, 2007 | Under contract | $619,900 | MRED MLS |
| 5 Feb, 2007 | Listed for sale | $619,900 | MRED MLS |
| 18 Jul, 2024 | Sold | $650,000 | MRED MLS |
| 21 Jun, 2024 | Under contract | $649,900 | MRED MLS |
| 12 Jun, 2024 | Listed for sale | $649,900 | MRED MLS |
Sorry, we are updating photos, please update this page in 15 minutes
Room Specifics
All Bedroom Info:
Total Bedrooms: 6
Bedrooms Above Ground: 4
Bedrooms Below Ground: 2
Total Bedrooms: 6
Bedrooms Above Ground: 4
Bedrooms Below Ground: 2
Second Bedroom Info:
Dimensions: —
Location: —Dimensions: —
Floor Type: Carpet
Third Bedroom Info:
Dimensions: —
Location: —Dimensions: —
Floor Type: Carpet
Fourth Bedroom Info:
Dimensions: —
Location: —Dimensions: —
Floor Type: Carpet
Bathroom Info:
Full Bathrooms: 5
Partial Bathrooms: 1Full Bathrooms: 5
Bathroom Amenities: Whirlpool, Separate Shower, Double Sink
Bathroom in Basement: 1
Dining Room Info:
Dimensions: —
Location: —Dimensions: —
Floor Type: Carpet
Kitchen Info:
Dimensions: —
Location: —Dimensions: —
Floor Type: Ceramic Tile
Features: Eating Area-Breakfast Bar, Eating Area-Table Space, Island, Pantry-Closet
Living Room Info:
Dimensions: —
Location: —Dimensions: —
Floor Type: Carpet
Family Room Info:
Dimensions: —
Location: —Dimensions: —
Floor Type: Carpet
Additional Rooms Info:
Rooms: Bedroom 5, Bedroom 6, Den, Exercise Room, Foyer, Loft, Recreation Room, Sun Room, Utility Room-2nd Floor
Basement: FullRooms: Bedroom 5, Bedroom 6, Den, Exercise Room, Foyer, Loft, Recreation Room, Sun Room, Utility Room-2nd Floor
Other Specifics
| 3 | |
| Concrete Perimeter | |
| Garage | |
| — | |
| — | |
| — | |
| Deck, Hot Tub | |
| Cul-De-Sac, Landscaped, Wooded | |
| 313X245X307X85 | |
| — | |
| Full | |
| Hot Tub, In-Law Arrangement | |
| Range, Microwave, Dishwasher, Refrigerator, Washer, Dryer | |
| Not in DB | |
| — | |
| — | |
| Wood Burning, Gas Starter |
Tax History
| Year | Property Taxes |
|---|---|
| 2007 | $11,292 |
| 2024 | $14,347 |
Contact Agent
Nearby Similar Homes
38w301 Burr Road Lane, St Charles, Illinois 60175
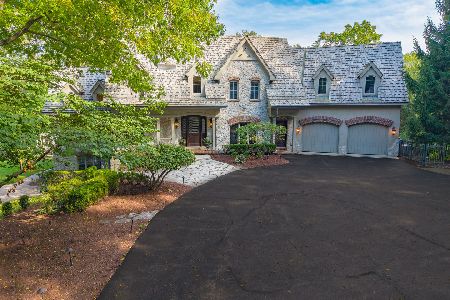
For Sale
$2,499,000
5 beds / 5.1 baths / 7,237 ft2
Single Family / Built: 2003
51
Nearby Sold Comparables
5N692 Forest Glen Lane, St Charles, Illinois 60175
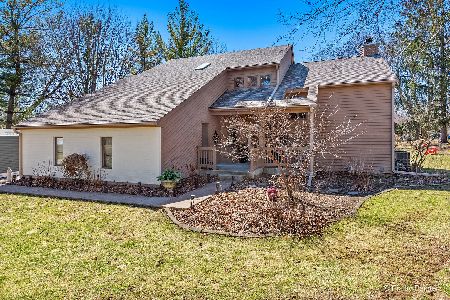
Sold
$525,000
5 beds / 3.1 baths / 4,077 ft2
Single Family / Built: 1988
583
5N692 Forest Glen Lane, St Charles, Illinois 60175

Sold
$315,000
4 beds / 3.1 baths / 2,947 ft2
Single Family / Built: 1986
4949
5N637 Forest Glen Lane, St Charles, Illinois 60175
Sold
$299,900
4 beds / 2.1 baths / 2,792 ft2
Single Family / Built: 1987
4606
5N612 Forest Glen Lane, St Charles, Illinois 60175
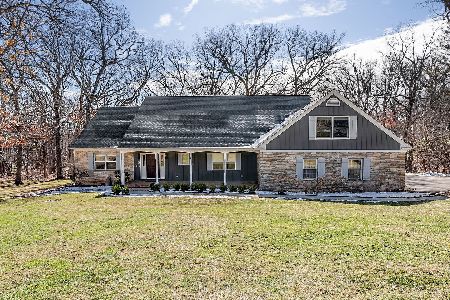
Sold
$624,555
5 beds / 3.2 baths / 4,563 ft2
Single Family / Built: 1979
1358
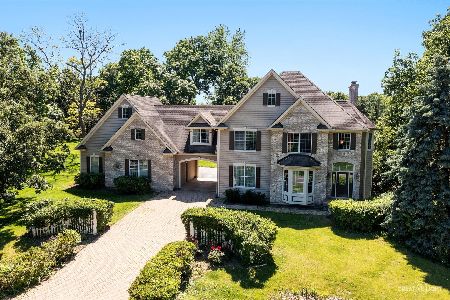
Contact Agent
Listing Provided By
Keller Williams Fox Valley Realty
