

5 Carlton Court, Inverness, Illinois 60010
Subdivision > Sanctuary Of Inverness
Sorry, we are updating photos, please update this page in 15 minutes
$540,000
|
Sold
|
|
| Status: | Closed |
| Sqft: | 2,671 |
| Cost/Sqft: | $224 |
| Beds: | 3 |
| Baths: | 3 |
| Year Built: | 2001 |
| Property Taxes: | $9,779 |
| Days On Market: | 5306 |
| Lot Size: | 0,00 |
Description
Desirable tree-lined cul-de-sac location with water views within this private gated community! Beautifully cared for home w/volume ceiling entry flanked by the living rm & dining rm. Island kit w/cherry cab & granite. Eating area w/access to deck. Family rm w/vaulted clng, frplc & built-ins. 1st flr master suite offers tray clng, newly remodeled lux bath & walkin clst. Brick & cedar ext, 1st flr laundry & huge bsmt.
Property Specifics
| Single Family | |
| — | |
| Contemporary | |
| 2001 | |
| Full | |
| Brick, Cedar | |
| Shake | |
| CUSTOM | |
| No | |
| — |
| Cook | |
| Sanctuary Of Inverness | |
| 370 / Monthly | |
| Security, Lawn Care, Snow Removal | |
| Public | |
| Public Sewer | |
| Central Air | |
| Natural Gas, Forced Air | |
| 08042923 | |
| 01133050241033 |
Nearby Schools
| NAME: | DISTRICT: | DISTANCE: | |
|---|---|---|---|
|
Grade School
Grove Avenue Elementary School |
220 | — | |
|
Middle School
Barrington Middle School Prairie |
220 | Not in DB | |
|
High School
Barrington High School |
220 | Not in DB | |
Property History
| DATE: | EVENT: | PRICE: | SOURCE: |
|---|---|---|---|
| 31 Oct, 2012 | Sold | $540,000 | MRED MLS |
| 28 Sep, 2012 | Under contract | $599,000 | MRED MLS |
| — | Last price change | $629,900 | MRED MLS |
| 13 Apr, 2012 | Listed for sale | $649,900 | MRED MLS |
Sorry, we are updating photos, please update this page in 15 minutes
Room Specifics
All Bedroom Info:
Total Bedrooms: 3
Bedrooms Above Ground: 3
Bedrooms Below Ground: 0
Total Bedrooms: 3
Bedrooms Above Ground: 3
Bedrooms Below Ground: 0
Second Bedroom Info:
Dimensions: —
Location: —Dimensions: —
Floor Type: Carpet
Third Bedroom Info:
Dimensions: —
Location: —Dimensions: —
Floor Type: Carpet
Bathroom Info:
Full Bathrooms: 3
Partial Bathrooms: 1Full Bathrooms: 3
Bathroom Amenities: —
Bathroom in Basement: 0
Dining Room Info:
Dimensions: —
Location: —Dimensions: —
Floor Type: Hardwood
Kitchen Info:
Dimensions: —
Location: —Dimensions: —
Floor Type: Hardwood
Features: Eating Area-Breakfast Bar, Island
Laundry Room Info:
Dimensions: —
Location: —Dimensions: —
Floor Type: Ceramic Tile
Living Room Info:
Dimensions: —
Location: —Dimensions: —
Floor Type: Hardwood
Family Room Info:
Dimensions: —
Location: —Dimensions: —
Floor Type: Hardwood
Additional Rooms Info:
Rooms: Foyer, Loft
Basement: FullRooms: Foyer, Loft
Other Specifics
| 2 | |
| Concrete Perimeter | |
| Garage | |
| — | |
| — | |
| — | |
| Deck | |
| Cul-De-Sac, Water View | |
| INTERGRAL | |
| — | |
| Full | |
| Vaulted/Cathedral Ceilings, Hardwood Floors, First Floor Bedroom, First Floor Laundry, First Floor Full Bath | |
| Double Oven, Microwave, Dishwasher, Refrigerator, Washer, Dryer, Disposal | |
| Not in DB | |
| Street Paved | |
| — | |
| Gas Log |
Tax History
| Year | Property Taxes |
|---|---|
| 2012 | $9,779 |
Contact Agent
Nearby Similar Homes
1853 Braymore Drive, Inverness, Illinois 60010
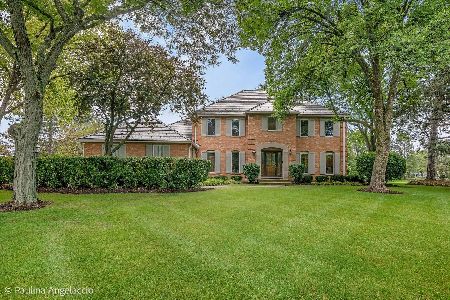
For Sale
$1,195,000
4 beds / 3.1 baths / 3,992 ft2
Single Family / Built: 1986
45
955 Livingston Lane, Inverness, Illinois 60010

For Sale
$1,595,000
5 beds / 3.2 baths / 3,628 ft2
Single Family / Built: 1994
17
Nearby Sold Comparables
6 Carleton Court, Inverness, Illinois 60010

Sold
$649,000
3 beds / 3.1 baths / 2,750 ft2
Single Family / Built: 2001
4826
8 Torrin Rocks Cove, Inverness, Illinois 60010

Sold
$585,000
3 beds / 3.1 baths / 3,200 ft2
Single Family / Built: 2000
1694
2 Carlton Court, Inverness, Illinois 60010
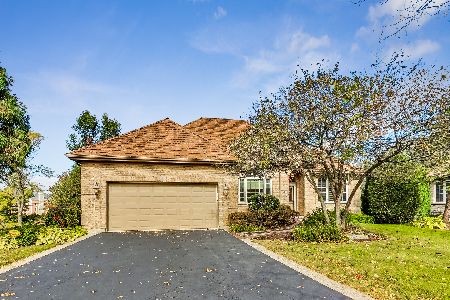
Sold
$699,999
3 beds / 3.1 baths / 2,004 ft2
Single Family / Built: 2000
735
9 Torrin Rocks Cove, Inverness, Illinois 60010
Sold
$689,000
3 beds / 3.1 baths / 0 ft2
Single Family / Built: 2000
5660
10 Torrin Rocks Cove, Inverness, Illinois 60010
Sold
$525,000
2 beds / 2.1 baths / 2,000 ft2
Single Family / Built: 1998
3028
27 Kingsborough Cove, Inverness, Illinois 60010
Sold
$549,900
3 beds / 4.0 baths / 2,600 ft2
Single Family / Built: 2000
2869
Contact Agent
Listing Provided By
Century 21 Roberts & Andrews
