

9 Torrin Rocks Cove, Inverness, Illinois 60010
Subdivision > Sanctuary Of Inverness
Sorry, we are updating photos, please update this page in 15 minutes
$650,000
|
Sold
|
|
| Status: | Closed |
| Sqft: | 0 |
| Cost/Sqft: | — |
| Beds: | 3 |
| Baths: | 4 |
| Year Built: | 2000 |
| Property Taxes: | $8,584 |
| Days On Market: | 5660 |
| Lot Size: | 0,00 |
Description
Spectacular stone & brick 2-story in desirable "Sanctuary of Inverness" a gated, maint-free community! This spacious home boasts an open & airy floorplan with a huge eat-in kitchen, fabulous great rm, grand dining rm and 1st flr master. The full-fin walkout lower level offers a giant rec area, office, full bath, loads of strg & radiant heat flrs. Features vaulted clngs, heated gar, deck, screened patio & water views!
Property Specifics
| Single Family | |
| — | |
| Contemporary | |
| 2000 | |
| Full, Walkout | |
| Brick, Stone | |
| Shake | |
| 2-STORY | |
| Yes | |
| — |
| Cook | |
| Sanctuary Of Inverness | |
| 370 / Monthly | |
| Insurance, Security, Lawn Care, Snow Removal | |
| Public | |
| Public Sewer | |
| Central Air | |
| Natural Gas, Forced Air, Radiant | |
| 07789915 | |
| 01133050241027 |
Nearby Schools
| NAME: | DISTRICT: | DISTANCE: | |
|---|---|---|---|
|
Grade School
Grove Avenue Elementary School |
220 | — | |
|
Middle School
Barrington Middle School Prairie |
220 | Not in DB | |
|
High School
Barrington High School |
220 | Not in DB | |
Property History
| DATE: | EVENT: | PRICE: | SOURCE: |
|---|---|---|---|
| 1 Aug, 2011 | Sold | $650,000 | MRED MLS |
| 5 Jun, 2011 | Under contract | $689,000 | MRED MLS |
| 25 Apr, 2011 | Listed for sale | $689,000 | MRED MLS |
Sorry, we are updating photos, please update this page in 15 minutes
Room Specifics
All Bedroom Info:
Total Bedrooms: 3
Bedrooms Above Ground: 3
Bedrooms Below Ground: 0
Total Bedrooms: 3
Bedrooms Above Ground: 3
Bedrooms Below Ground: 0
Second Bedroom Info:
Dimensions: —
Location: —Dimensions: —
Floor Type: Carpet
Third Bedroom Info:
Dimensions: —
Location: —Dimensions: —
Floor Type: Carpet
Bathroom Info:
Full Bathrooms: 4
Partial Bathrooms: 1Full Bathrooms: 4
Bathroom Amenities: —
Bathroom in Basement: 1
Dining Room Info:
Dimensions: —
Location: —Dimensions: —
Floor Type: Ceramic Tile
Kitchen Info:
Dimensions: —
Location: —Dimensions: —
Floor Type: Ceramic Tile
Features: Eating Area-Breakfast Bar, Eating Area-Table Space
Laundry Room Info:
Dimensions: —
Location: —Dimensions: —
Floor Type: Ceramic Tile
Family Room Info:
Dimensions: —
Location: —Dimensions: —
Floor Type: Ceramic Tile
Additional Rooms Info:
Rooms: Den, Enclosed Porch, Recreation Room, Storage, Other Room
Basement: Full, WalkoutRooms: Den, Enclosed Porch, Recreation Room, Storage, Other Room
Other Specifics
| 2 | |
| Concrete Perimeter | |
| Garage | |
| — | |
| — | |
| — | |
| Deck, Screened Patio | |
| — | |
| INTERGRAL | |
| — | |
| Full | |
| Vaulted/Cathedral Ceilings, Heated Floors, First Floor Bedroom, First Floor Laundry, First Floor Full Bath | |
| Double Oven, Microwave, Dishwasher, High End Refrigerator, Washer, Dryer, Disposal, Trash Compactor | |
| Not in DB | |
| — | |
| — | |
| — |
Tax History
| Year | Property Taxes |
|---|---|
| 2011 | $8,584 |
Contact Agent
Nearby Similar Homes
955 Livingston Lane, Inverness, Illinois 60010

For Sale
$1,595,000
5 beds / 3.2 baths / 3,628 ft2
Single Family / Built: 1994
17
1853 Braymore Drive, Inverness, Illinois 60010
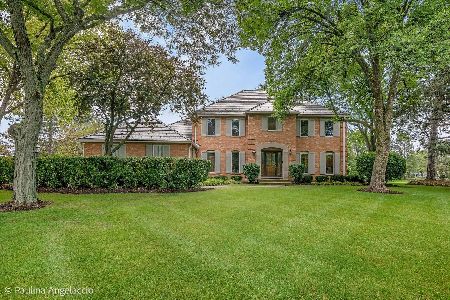
For Sale
$1,195,000
4 beds / 3.1 baths / 3,992 ft2
Single Family / Built: 1986
45
Inverness, Illinois 60010
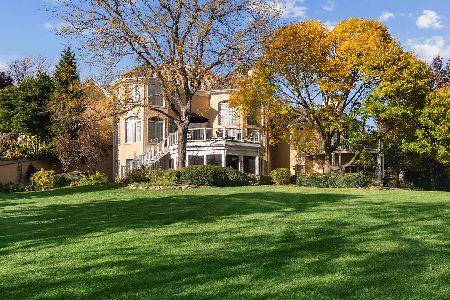
For Sale
$2,000,000
5 beds / 6.2 baths / 10,000 ft2
Single Family / Built: 1993
17
Nearby Sold Comparables
8 Torrin Rocks Cove, Inverness, Illinois 60010

Sold
$585,000
3 beds / 3.1 baths / 3,200 ft2
Single Family / Built: 2000
1694
6 Carleton Court, Inverness, Illinois 60010

Sold
$649,000
3 beds / 3.1 baths / 2,750 ft2
Single Family / Built: 2001
4826
5 Carlton Court, Inverness, Illinois 60010
Sold
$599,000
3 beds / 2.1 baths / 2,671 ft2
Single Family / Built: 2001
5306
394 Whispering Pines Court, Inverness, Illinois 60010
Sold
$585,000
4 beds / 3.1 baths / 3,787 ft2
Single Family / Built: 1988
2452
2 Carlton Court, Inverness, Illinois 60010
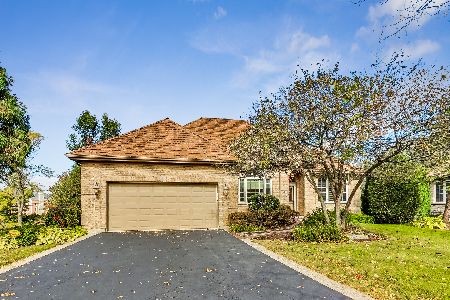
Sold
$699,999
3 beds / 3.1 baths / 2,004 ft2
Single Family / Built: 2000
735
Contact Agent
Listing Provided By
Century 21 Roberts & Andrews
