

6 Carleton Court, Inverness, Illinois 60010
Subdivision > Sanctuary Of Inverness
Sorry, we are updating photos, please update this page in 15 minutes
$625,000
|
Sold
|
|
| Status: | Closed |
| Sqft: | 2,750 |
| Cost/Sqft: | $236 |
| Beds: | 3 |
| Baths: | 4 |
| Year Built: | 2001 |
| Property Taxes: | $9,357 |
| Days On Market: | 4826 |
| Lot Size: | 0,00 |
Description
Everything you wanted from Sanctuary II & it's simply spectacular! Great int. location backing to open area within gated community. Wonderful open floorplan, huge island kit new in '13 open to great rm w/vaulted ceiling & frplc, formal DR, 1st flr master w/lux bath, volume ceiling & w-i clst, lookout bsmt w/rec rm, frplc, theater, bedrm, full bath & tons of strg. Whole house gen '11, sec system '13, & so much more!
Property Specifics
| Single Family | |
| — | |
| Contemporary | |
| 2001 | |
| Full, English | |
| EIFS (e.g. Dryvit). | |
| Shake | |
| CUSTOM | |
| No | |
| — |
| Cook | |
| Sanctuary Of Inverness | |
| 370 / Monthly | |
| Insurance, Lawn Care, Snow Removal | |
| Public | |
| Public Sewer | |
| Central Air | |
| Natural Gas, Forced Air | |
| 08413880 | |
| 01133050241019 |
Nearby Schools
| NAME: | DISTRICT: | DISTANCE: | |
|---|---|---|---|
|
Grade School
Grove Avenue Elementary School |
220 | — | |
|
Middle School
Barrington Middle School Prairie |
220 | Not in DB | |
|
High School
Barrington High School |
220 | Not in DB | |
Property History
| DATE: | EVENT: | PRICE: | SOURCE: |
|---|---|---|---|
| 1 Nov, 2013 | Sold | $625,000 | MRED MLS |
| 7 Sep, 2013 | Under contract | $649,000 | MRED MLS |
| 6 Aug, 2013 | Listed for sale | $649,000 | MRED MLS |
Sorry, we are updating photos, please update this page in 15 minutes
Room Specifics
All Bedroom Info:
Total Bedrooms: 4
Bedrooms Above Ground: 3
Bedrooms Below Ground: 1
Total Bedrooms: 4
Bedrooms Above Ground: 3
Bedrooms Below Ground: 1
Second Bedroom Info:
Dimensions: —
Location: —Dimensions: —
Floor Type: Carpet
Third Bedroom Info:
Dimensions: —
Location: —Dimensions: —
Floor Type: Carpet
Fourth Bedroom Info:
Dimensions: —
Location: —Dimensions: —
Floor Type: Carpet
Bathroom Info:
Full Bathrooms: 4
Partial Bathrooms: 1Full Bathrooms: 4
Bathroom Amenities: Whirlpool, Separate Shower, Double Sink
Bathroom in Basement: 1
Dining Room Info:
Dimensions: —
Location: —Dimensions: —
Floor Type: Hardwood
Kitchen Info:
Dimensions: —
Location: —Dimensions: —
Floor Type: Hardwood
Features: Eating Area-Breakfast Bar, Eating Area-Table Space, Island
Laundry Room Info:
Dimensions: —
Location: —Dimensions: —
Floor Type: Ceramic Tile
Living Room Info:
Dimensions: —
Location: —Dimensions: —
Floor Type: Hardwood
Family Room Info:
Dimensions: —
Location: —Dimensions: —
Floor Type: Hardwood
Additional Rooms Info:
Rooms: Loft, Recreation Room, Storage, Theatre Room
Basement: Full, EnglishRooms: Loft, Recreation Room, Storage, Theatre Room
Other Specifics
| 2 | |
| Concrete Perimeter | |
| Garage | |
| — | |
| — | |
| — | |
| Deck | |
| Water View | |
| INTEGRAL | |
| — | |
| Full | |
| Vaulted/Cathedral Ceilings, Hardwood Floors, First Floor Bedroom, First Floor Laundry, First Floor Full Bath | |
| Double Oven, Microwave, Dishwasher, Refrigerator, Washer, Dryer, Disposal, Wine Refrigerator | |
| Not in DB | |
| — | |
| — | |
| Gas Log, Gas Starter |
Tax History
| Year | Property Taxes |
|---|---|
| 2013 | $9,357 |
Contact Agent
Nearby Similar Homes
1853 Braymore Drive, Inverness, Illinois 60010
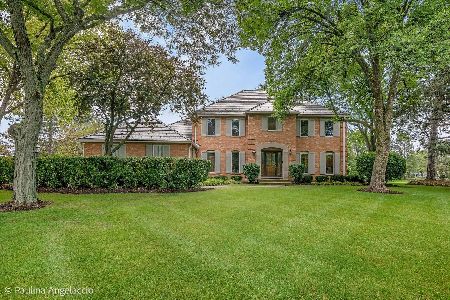
For Sale
$1,195,000
4 beds / 3.1 baths / 3,992 ft2
Single Family / Built: 1986
45
955 Livingston Lane, Inverness, Illinois 60010

For Sale
$1,595,000
5 beds / 3.2 baths / 3,628 ft2
Single Family / Built: 1994
17
Nearby Sold Comparables
5 Carlton Court, Inverness, Illinois 60010

Sold
$599,000
3 beds / 2.1 baths / 2,671 ft2
Single Family / Built: 2001
5306
8 Torrin Rocks Cove, Inverness, Illinois 60010

Sold
$585,000
3 beds / 3.1 baths / 3,200 ft2
Single Family / Built: 2000
1694
2 Carlton Court, Inverness, Illinois 60010
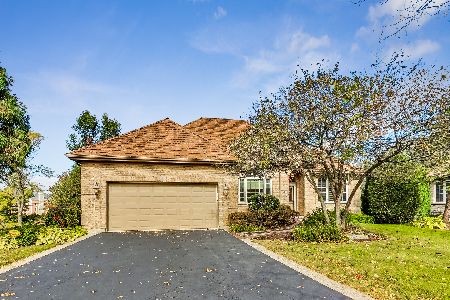
Sold
$699,999
3 beds / 3.1 baths / 2,004 ft2
Single Family / Built: 2000
735
9 Torrin Rocks Cove, Inverness, Illinois 60010
Sold
$689,000
3 beds / 3.1 baths / 0 ft2
Single Family / Built: 2000
5660
10 Torrin Rocks Cove, Inverness, Illinois 60010
Sold
$525,000
2 beds / 2.1 baths / 2,000 ft2
Single Family / Built: 1998
3028
27 Kingsborough Cove, Inverness, Illinois 60010
Sold
$549,900
3 beds / 4.0 baths / 2,600 ft2
Single Family / Built: 2000
2869
Contact Agent
Listing Provided By
Century 21 Roberts & Andrews
