

5 Emerson Street, Mount Prospect, Illinois 60056
Subdivision > Founders Row
Sorry, we are updating photos, please update this page in 15 minutes
$650,000
|
Sold
|
|
| Status: | Closed |
| Sqft: | 3,200 |
| Cost/Sqft: | $211 |
| Beds: | 3 |
| Baths: | 5 |
| Year Built: | 2008 |
| Property Taxes: | $0 |
| Days On Market: | 3819 |
| Lot Size: | 0,00 |
Description
Founders Row Model nestled in heart of Mount Prospect close to metra, shopping, library and eateries!! Masterfully designed and crafted with masonry exterior, private yard. Copper soffit, facia and gutters. 9 ft ceilings. Lots of upgrades including finished basement. Richcliff Pavers w/illuminated stairs. Mud room w/built in lockers off kitchen. Handsome fireplace with built-ins. Butler pantry w/wine fridge and ice maker. Plantation Shutters. Huge 3rd floor. Wonderful floor plan w/ excellent natural & indirect lighting!
Property Specifics
| Condos/Townhomes | |
| 3 | |
| — | |
| 2008 | |
| Full, English | |
| Brick | |
| Asphalt | |
| INTERIOR | |
| No | |
| — |
| Cook | |
| Founders Row | |
| 300 / Monthly | |
| Insurance, Exterior Maintenance, Lawn Care, Snow Removal | |
| Lake Michigan | |
| Public Sewer | |
| Central Air | |
| Natural Gas | |
| 09240114 | |
| 08121040260000 |
Nearby Schools
| NAME: | DISTRICT: | DISTANCE: | |
|---|---|---|---|
|
Grade School
Fairview Elementary School |
57 | — | |
|
Middle School
Lincoln Junior High School |
57 | Not in DB | |
|
High School
Prospect High School |
214 | Not in DB | |
Property History
| DATE: | EVENT: | PRICE: | SOURCE: |
|---|---|---|---|
| 22 Jul, 2016 | Sold | $650,000 | MRED MLS |
| 13 Jun, 2016 | Under contract | $674,900 | MRED MLS |
| 27 May, 2016 | Listed for sale | $674,900 | MRED MLS |
Sorry, we are updating photos, please update this page in 15 minutes
Room Specifics
All Bedroom Info:
Total Bedrooms: 3
Bedrooms Above Ground: 3
Bedrooms Below Ground: 0
Total Bedrooms: 3
Bedrooms Above Ground: 3
Bedrooms Below Ground: 0
Second Bedroom Info:
Dimensions: —
Location: —Dimensions: —
Floor Type: Carpet
Third Bedroom Info:
Dimensions: —
Location: —Dimensions: —
Floor Type: Carpet
Bathroom Info:
Full Bathrooms: 5
Partial Bathrooms: 1Full Bathrooms: 5
Bathroom Amenities: —
Bathroom in Basement: 1
Dining Room Info:
Dimensions: —
Location: —Dimensions: —
Floor Type: Hardwood
Kitchen Info:
Dimensions: —
Location: —Dimensions: —
Floor Type: Hardwood
Features: Island, Pantry-Walk-in
Living Room Info:
Dimensions: —
Location: —Dimensions: —
Floor Type: Hardwood
Family Room Info:
Dimensions: —
Location: —Dimensions: —
Floor Type: Hardwood
Additional Rooms Info:
Rooms: Den, Foyer, Game Room, Recreation Room, Other Room
Basement: Full, EnglishRooms: Den, Foyer, Game Room, Recreation Room, Other Room
Other Specifics
| 2 | |
| Concrete Perimeter | |
| Garage | |
| — | |
| — | |
| — | |
| Patio, Porch | |
| — | |
| 25 X 125 | |
| — | |
| Full | |
| Hardwood Floors, Laundry Hook-Up in Unit | |
| Range, Microwave, Refrigerator, Disposal | |
| Not in DB | |
| — | |
| — | |
| Gas Log |
Tax History
| Year | Property Taxes |
|---|
Contact Agent
Nearby Similar Homes
10 Wille Street, Mount Prospect, Illinois 60056
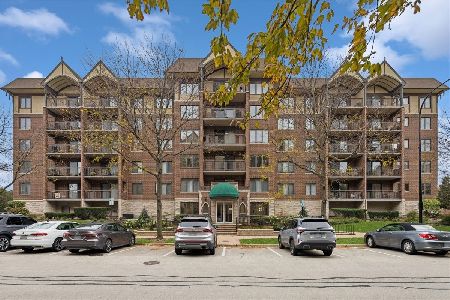
For Sale
$359,000
2 beds / 2.0 baths / 1,370 ft2
Condos/Townhomes / Built: 2000
21
5 Pine Street, Mount Prospect, Illinois 60056
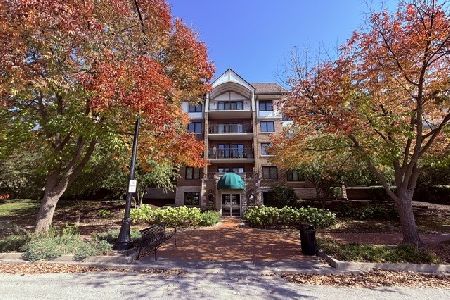
For Sale
$339,900
2 beds / 1.0 baths / 1,209 ft2
Condos/Townhomes / Built: 1996
21
10 Wille Street, Mount Prospect, Illinois 60056
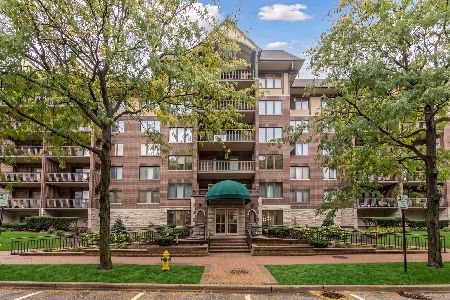
For Sale
$369,000
2 beds / 1.0 baths / 1,220 ft2
Condos/Townhomes / Built: 2000
36
10 S Wille Street, Mount Prospect, Illinois 60056
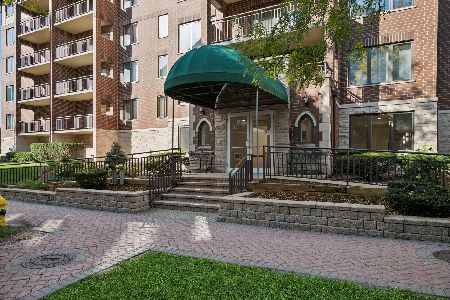
For Sale
$326,500
1 beds / 1.0 baths / 936 ft2
Condos/Townhomes / Built: 1999
25
318 Elm Street, Mount Prospect, Illinois 60056
For Sale
$575,000
3 beds / 2.1 baths / 1,838 ft2
Condos/Townhomes / Built: 2021
39
Nearby Sold Comparables
5b Emerson Street, Mount Prospect, Illinois 60056

Sold
$599,900
3 beds / 2.1 baths / 4,446 ft2
Condos/Townhomes / Built: 2013
4716
5 Emerson Street, Mount Prospect, Illinois 60056
Sold
$669,000
4 beds / 4.1 baths / 3,920 ft2
Condos/Townhomes / Built: 2012
2108
7 Emerson Street, Mount Prospect, Illinois 60056
Sold
$964,900
3 beds / 2.1 baths / 4,485 ft2
Condos/Townhomes / Built: 2008
7375
5A Emerson Street, Mount Prospect, Illinois 60056
Sold
$619,000
3 beds / 2.1 baths / 4,446 ft2
Condos/Townhomes / Built: 2012
5125
3B Emerson Street, Mount Prospect, Illinois 60056
Sold
$619,900
4 beds / 3.1 baths / 4,446 ft2
Condos/Townhomes / Built: 2012
5213
9 Emerson Street, Mount Prospect, Illinois 60056
Sold
$599,900
3 beds / 2.1 baths / 4,485 ft2
Condos/Townhomes / Built: 2013
4918
Contact Agent
Listing Provided By
Coldwell Banker Residential Brokerage
