

5 Huffman Street, Naperville, Illinois 60540


$650,000
|
Sold
|
|
| Status: | Closed |
| Sqft: | 1,655 |
| Cost/Sqft: | $393 |
| Beds: | 4 |
| Baths: | 2 |
| Year Built: | 1930 |
| Property Taxes: | $10,219 |
| Lot Size: | 0,13 |
Description
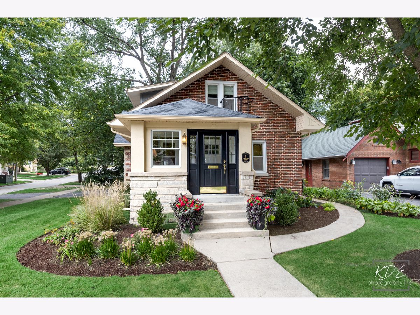
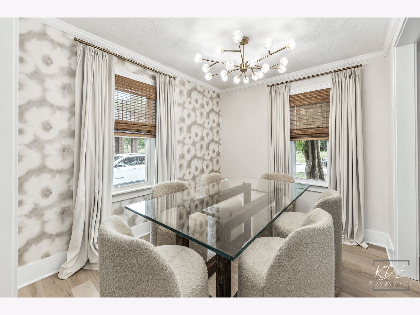
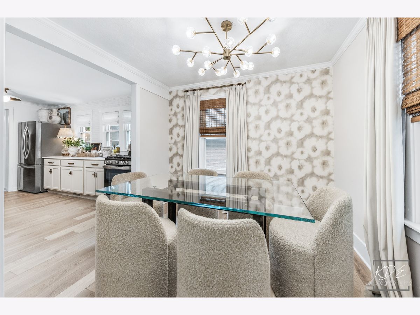
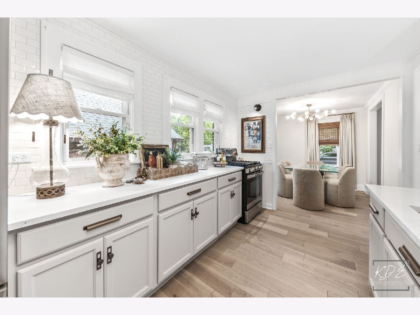
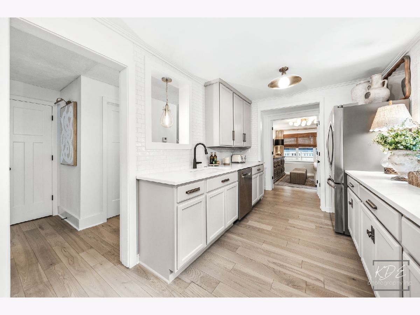
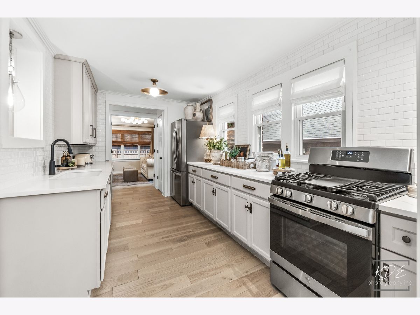
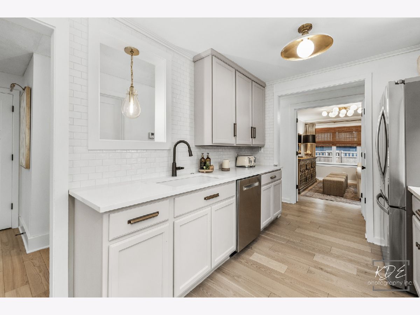
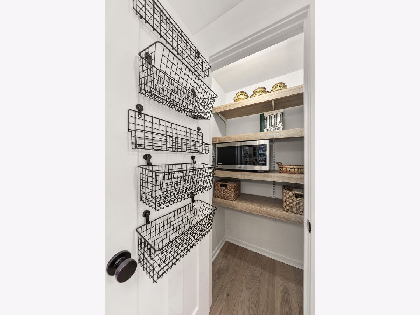
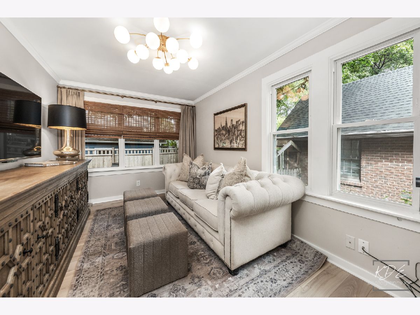
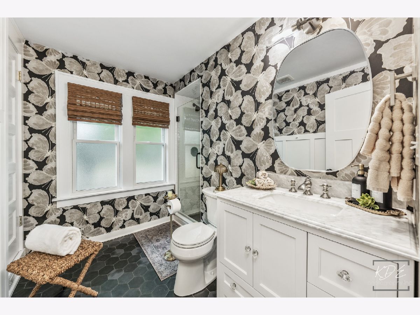
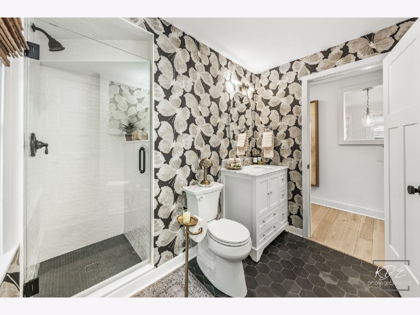
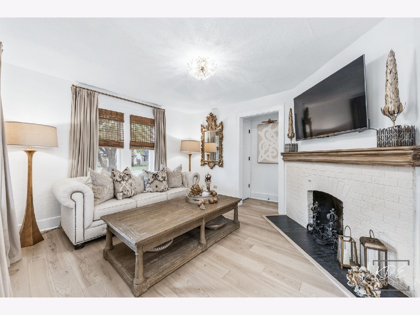
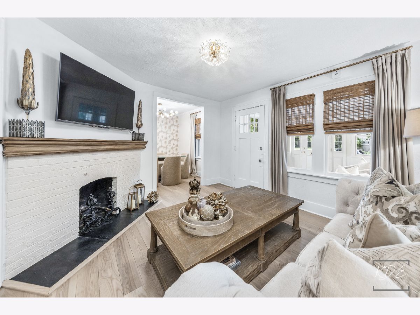
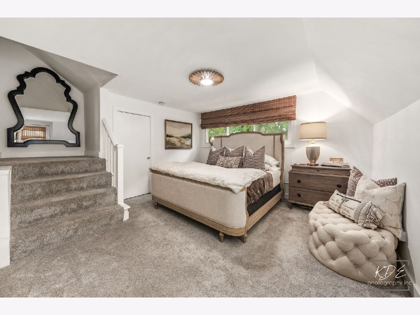
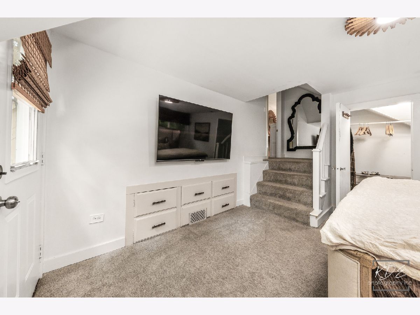
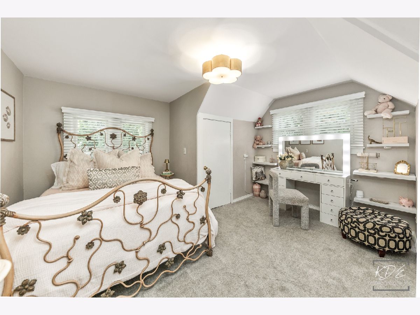
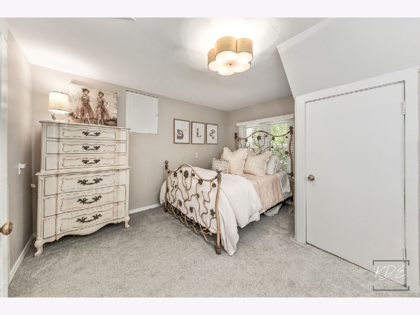
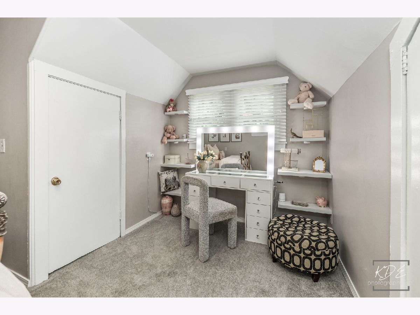
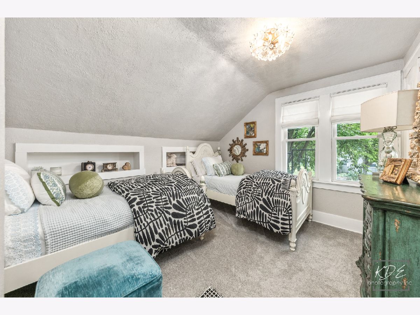
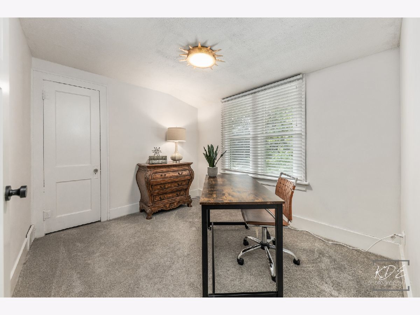
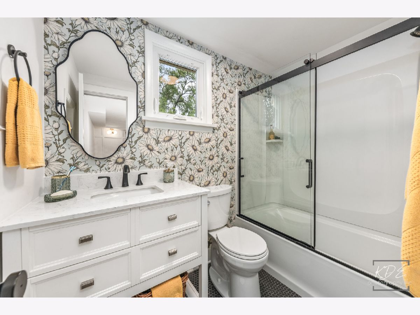
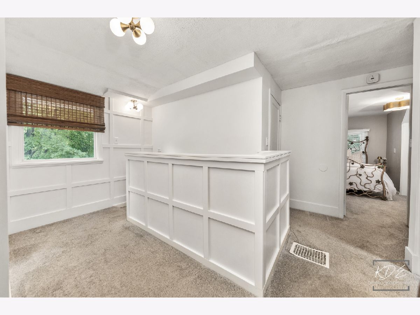
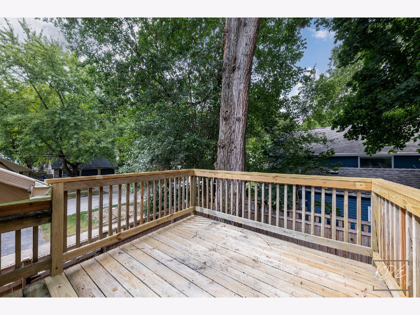
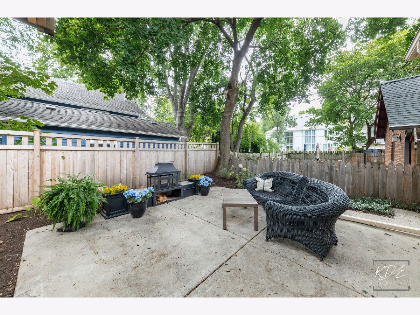
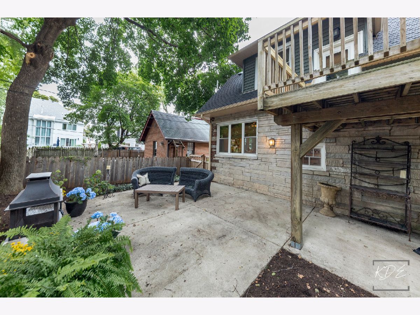
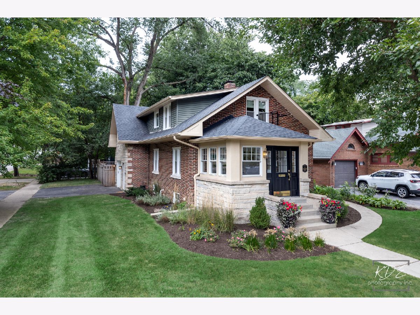
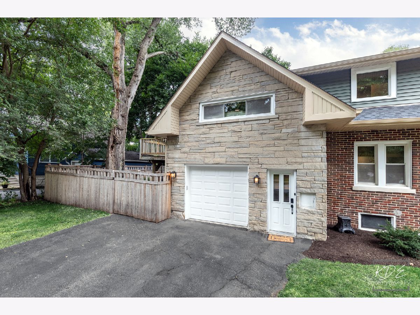
Exceptional design and an unbeatable walk-to-town location come together in this beautifully reimagined Naperville home. Thoughtfully updated with a designer's eye, this four-bedroom, two-bath home blends the warmth and character of its 1930s architecture with a sophisticated, cohesive interior for modern living. The stylish kitchen features quartz countertops, custom pantry storage and carefully considered details, while hardwood flooring, designer-selected lighting, and beautifully appointed rooms create a polished, move-in-ready home unlike anything else in its category. The primary bedroom opens directly to the deck and overlooks the fenced backyard, providing you privacy to enjoy the outdoor living space. Significant recent improvements include the roof, siding, mechanical systems and a professionally installed drainage system with a transferable lifetime warranty. All of this just steps from Downtown Naperville and within highly regarded District 203 schools. A truly special home where character, thoughtful design and an exceptional location meet!
Property Specifics
| Single Family | |
| — | |
| — | |
| 1930 | |
| Unfinished, Full | |
| Brick, Stone | |
| Asphalt | |
| — | |
| No | |
| 0.13 |
| — | |
| — | |
| — / Not Applicable | |
| None | |
| Public | |
| Public Sewer | |
| Central Air | |
| Gas | |
| 12746920 | |
| 0818405011 |
Nearby Schools
| NAME: | DISTRICT: | DISTANCE: | |
|---|---|---|---|
|
Grade School
Ellsworth Elementary School |
203 | — | |
|
Middle School
Washington Junior High School |
203 | Not in DB | |
|
High School
Naperville North High School |
203 | Not in DB | |
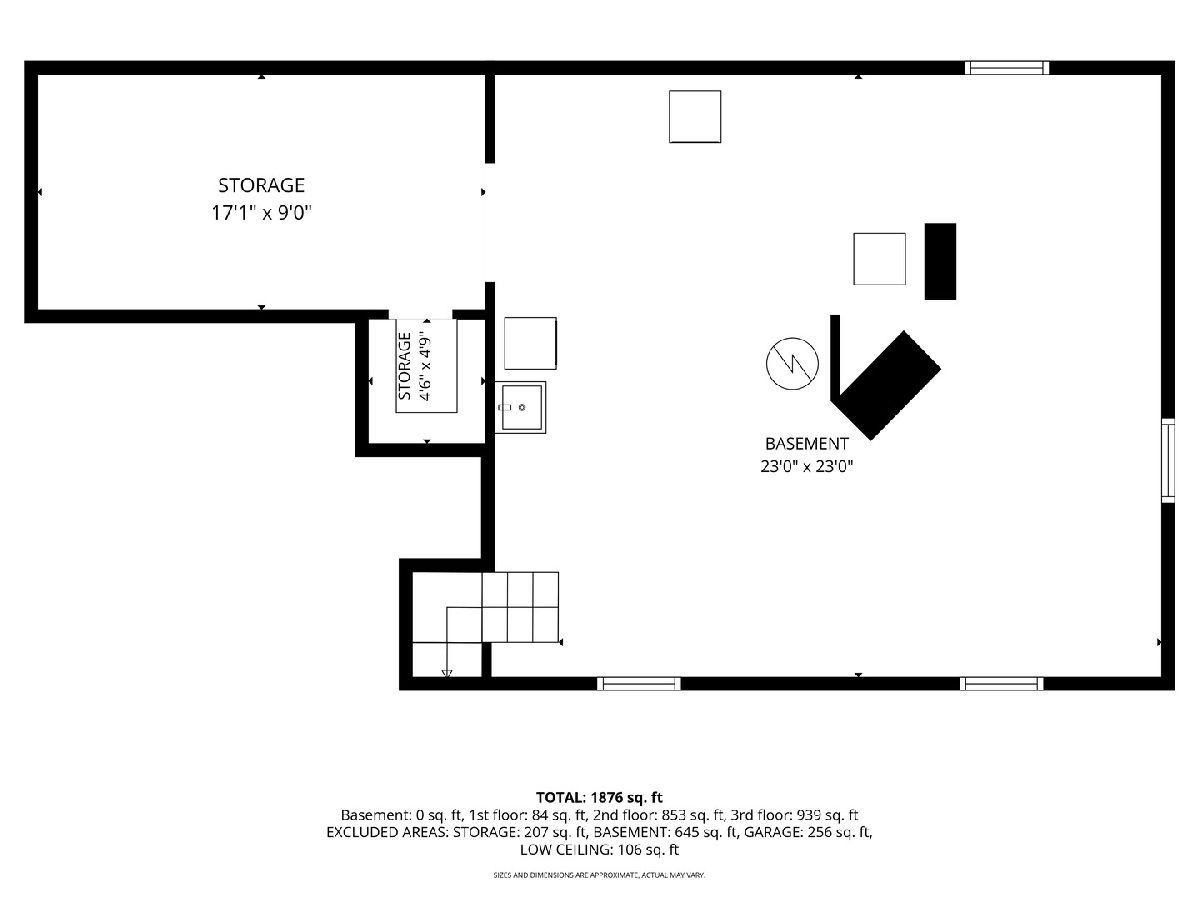
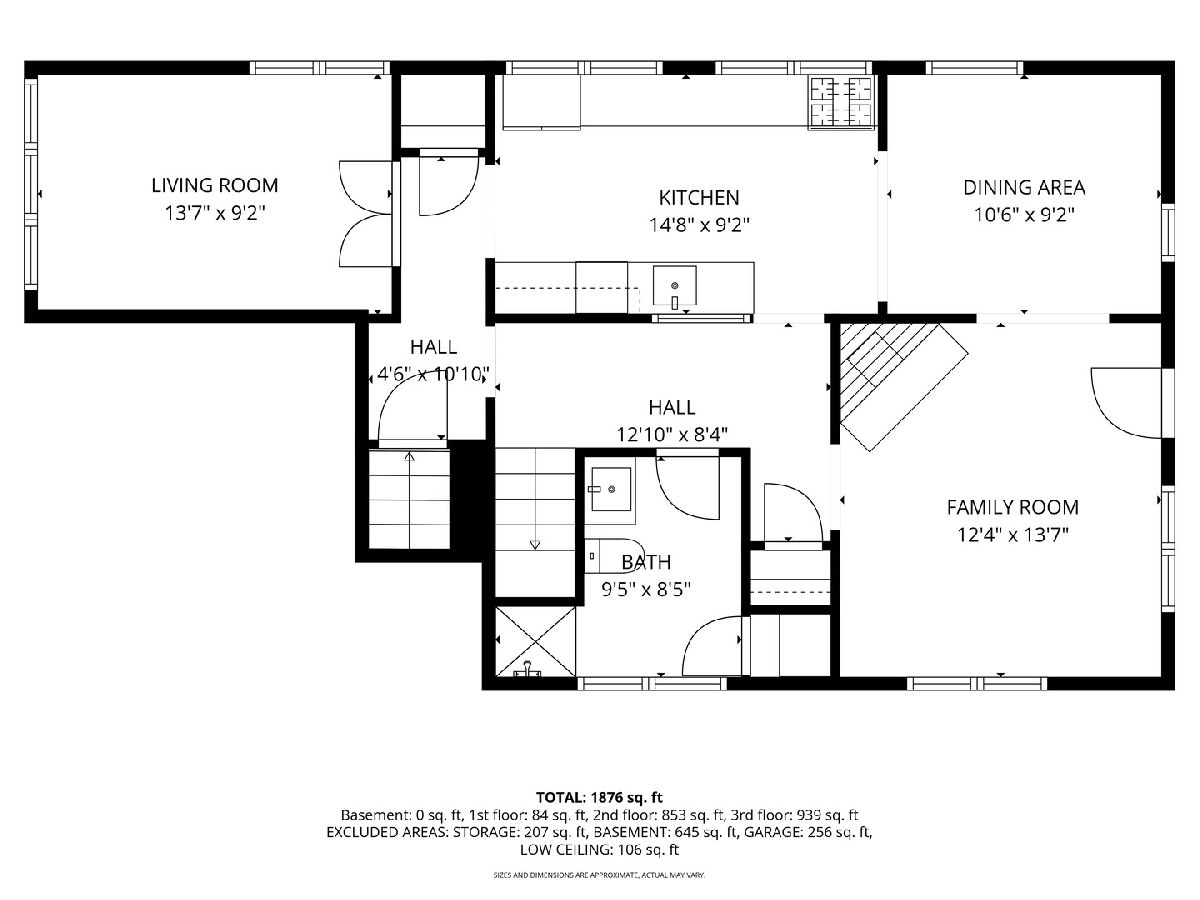
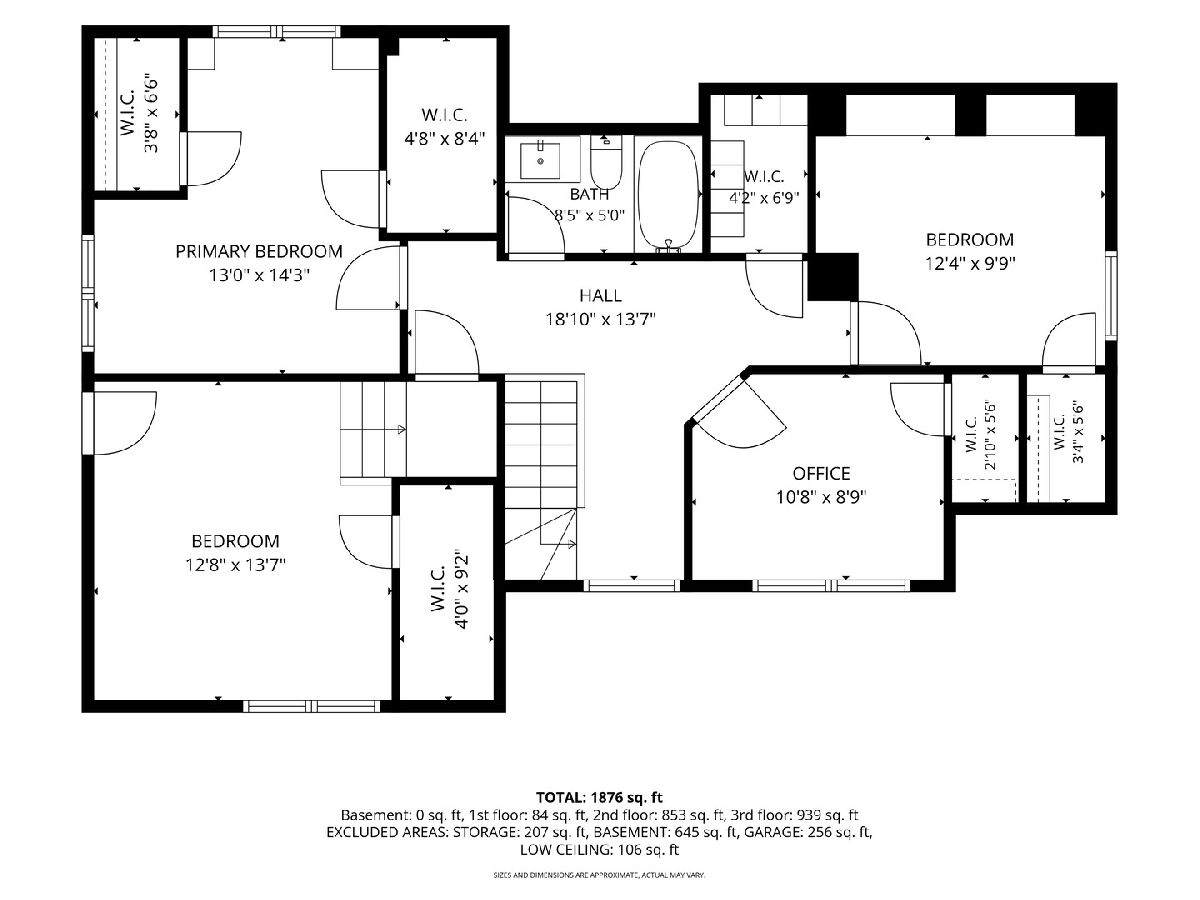
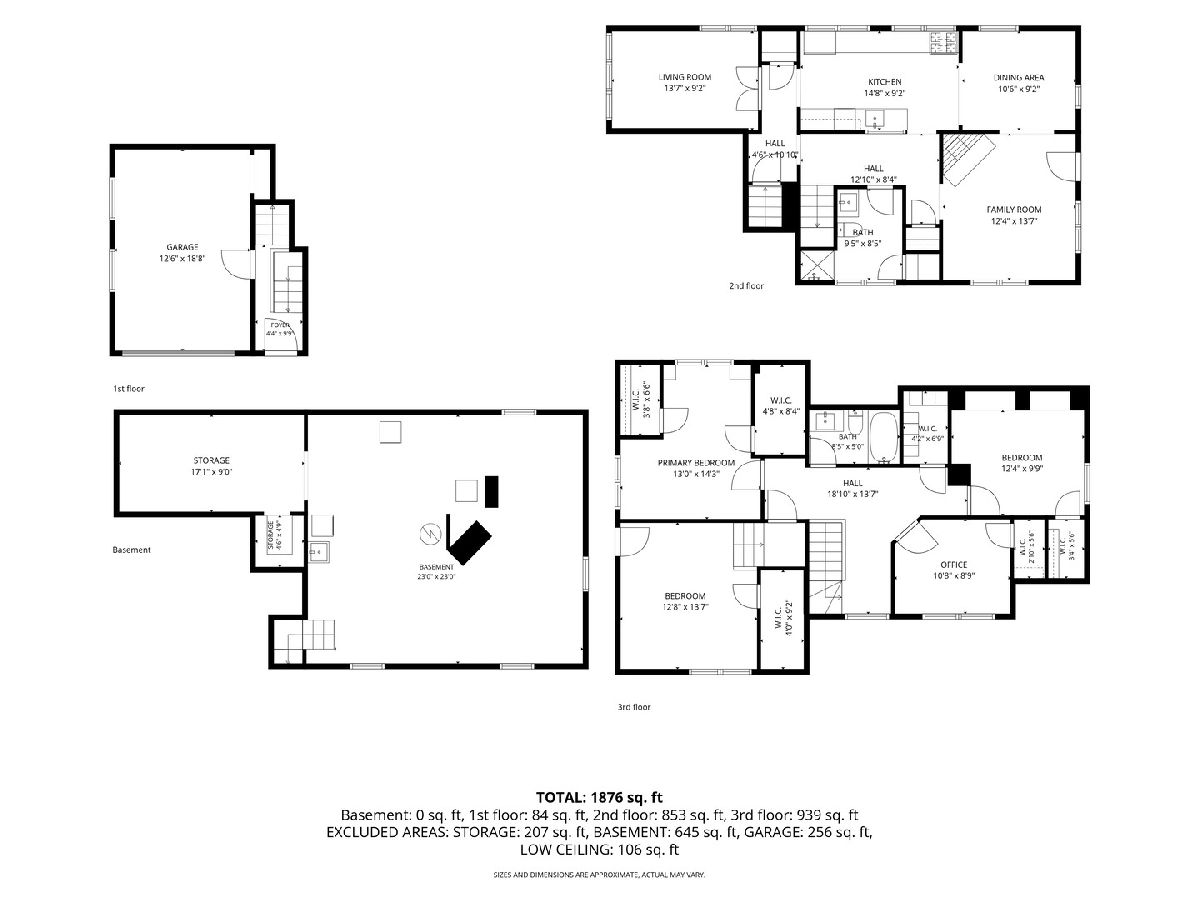
Room Specifics
Total Bedrooms: 4
Bedrooms Above Ground: 4
Bedrooms Below Ground: 0
Dimensions: 14X14
Floor Type: Carpet
Dimensions: 14X13
Floor Type: Carpet
Dimensions: 14X10
Floor Type: Carpet
Dimensions: 12X11
Floor Type: Carpet
Full Bathrooms: 2
Bathroom Amenities: —
Bathroom in Basement: 0
Dimensions: 13X12
Floor Type: Hardwood
Dimensions: 15X9
Floor Type: Hardwood
Features: Updated Kitchen
Dimensions: 11X11
Floor Type: —
Dimensions: 15X12
Floor Type: Hardwood
Dimensions: 14X10
Floor Type: Hardwood
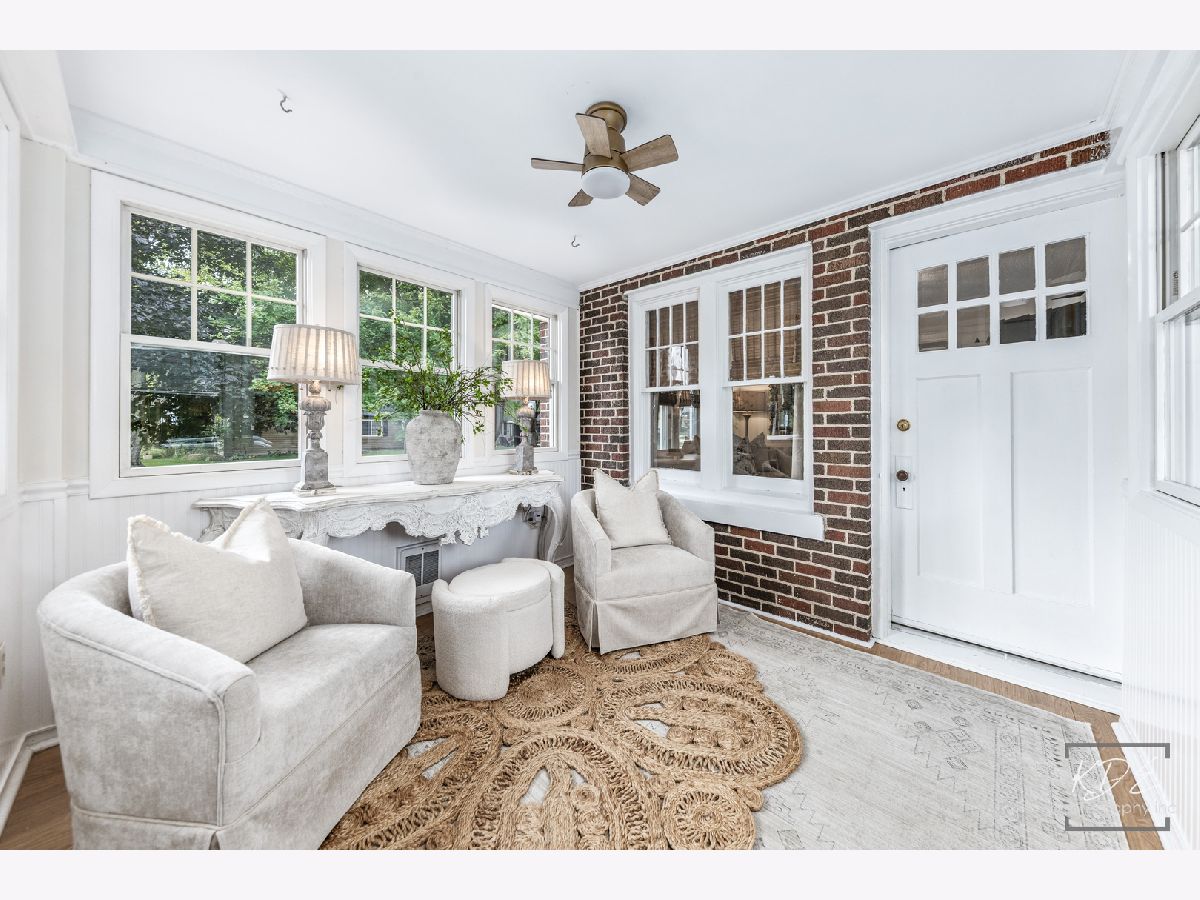
Rooms: Enclosed Porch
Name: Enclosed Porch
Dimensions: 11X11
Floor Type: —
Other Specifics
| 1 | |
| — | |
| Garage Owned, Attached, Garage | |
| — | |
| — | |
| Patio | |
| Balcony | |
| Corner Lot | |
| 57 x 100 | |
| — | |
| None | |
| 1st Floor Full Bath | |
| Range, Microwave, Dishwasher, Refrigerator, Washer, Dryer, Stainless Steel Appliance(s) | |
| Not in DB | |
| — | |
| — | |
| Decorative |
Contact Agent
Nearby Similar Homes
Nearby Sold Comparables



Contact Agent
Listing Provided By
RE/MAX Professionals Select
