

5 Yorkshire Court, Sugar Grove, Illinois 60554
Subdivision > Prestbury
Sorry, we are updating photos, please update this page in 15 minutes
$310,000
|
Sold
|
|
| Status: | Closed |
| Sqft: | 3,000 |
| Cost/Sqft: | $104 |
| Beds: | 4 |
| Baths: | 4 |
| Year Built: | 2000 |
| Property Taxes: | $7,064 |
| Days On Market: | 5387 |
| Lot Size: | 0,00 |
Description
Wonderful Custom Home in Terrific Location! Exceptional Views of Bliss Creek Golf Course! Beautiful Hardwood Floors!! Wonderful Spacious Kitchen w/New SS Appliances! Btful Fireplaces in Both LR & Family Rm that's Wide Open to Kitchen! Luxury Master BR Suite! Fin Bsmnt W/5th BR,Full Bath, Rec Rm,Game Rm w/Wet Bar & More!! Fenced in Back Yard! Close to Pool, Park,Playground,Lakes w/Rights & all Prestbury Ammenities!
Property Specifics
| Single Family | |
| — | |
| Colonial | |
| 2000 | |
| Full | |
| Brick | |
| Asphalt | |
| — | |
| No | |
| — |
| Kane | |
| Prestbury | |
| 143 / Monthly | |
| Insurance, Security, Clubhouse, Pool, Scavenger, Snow Removal, Lake Rights, Other | |
| Public | |
| Public Sewer | |
| Central Air | |
| Natural Gas, Forced Air | |
| 07993572 | |
| 1411351005 |
Property History
| DATE: | EVENT: | PRICE: | SOURCE: |
|---|---|---|---|
| 25 May, 2012 | Sold | $310,000 | MRED MLS |
| 25 Mar, 2012 | Under contract | $312,500 | MRED MLS |
| — | Last price change | $314,500 | MRED MLS |
| 10 Feb, 2012 | Listed for sale | $314,500 | MRED MLS |
Sorry, we are updating photos, please update this page in 15 minutes
Room Specifics
All Bedroom Info:
Total Bedrooms: 5
Bedrooms Above Ground: 4
Bedrooms Below Ground: 1
Total Bedrooms: 5
Bedrooms Above Ground: 4
Bedrooms Below Ground: 1
Second Bedroom Info:
Dimensions: —
Location: —Dimensions: —
Floor Type: Hardwood
Third Bedroom Info:
Dimensions: —
Location: —Dimensions: —
Floor Type: Hardwood
Fourth Bedroom Info:
Dimensions: —
Location: —Dimensions: —
Floor Type: Carpet
Bathroom Info:
Full Bathrooms: 4
Partial Bathrooms: 1Full Bathrooms: 4
Bathroom Amenities: Whirlpool, Separate Shower, Double Sink, Bidet
Bathroom in Basement: 1
Dining Room Info:
Dimensions: —
Location: —Dimensions: —
Floor Type: Carpet
Kitchen Info:
Dimensions: —
Location: —Dimensions: —
Floor Type: Hardwood
Features: Eating Area-Breakfast Bar, Eating Area-Table Space, Pantry-Butler, Pantry-Closet
Laundry Room Info:
Dimensions: —
Location: —Dimensions: —
Floor Type: Ceramic Tile
Living Room Info:
Dimensions: —
Location: —Dimensions: —
Floor Type: Carpet
Family Room Info:
Dimensions: —
Location: —Dimensions: —
Floor Type: Carpet
Additional Rooms Info:
Rooms: Bedroom 5, Foyer, Game Room, Recreation Room, Storage
Basement: FullRooms: Bedroom 5, Foyer, Game Room, Recreation Room, Storage
Other Specifics
| 3.5 | |
| Concrete Perimeter | |
| Garage, Space/s | |
| — | |
| — | |
| — | |
| Patio | |
| Cul-De-Sac, Fenced Yard, Landscaped | |
| 100 X 120 | |
| — | |
| Full | |
| Vaulted/Cathedral Ceilings, Skylight(s), Bar-Wet, Hardwood Floors, First Floor Laundry | |
| Range, Microwave, Dishwasher, Refrigerator, Washer, Dryer, Disposal | |
| Not in DB | |
| Clubhouse, Pool, Tennis Courts, Sidewalks | |
| — | |
| Double Sided, Gas Log |
Tax History
| Year | Property Taxes |
|---|---|
| 2012 | $7,064 |
Contact Agent
Nearby Similar Homes


Nearby Sold Comparables
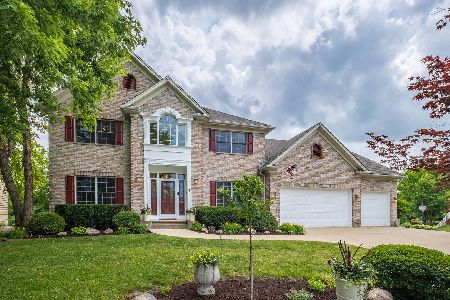

7 Yorkshire Court, Sugar Grove, Illinois 60554
Sold
$414,000
3 beds / 4.1 baths / 3,318 ft2
Single Family / Built: 2000
2318
Contact Agent
Listing Provided By
RE/MAX Excels
