

500 Illinois Road, Frankfort, Illinois 60423


$440,000
|
Sold
|
|
| Status: | Closed |
| Sqft: | 1,674 |
| Cost/Sqft: | $269 |
| Beds: | 3 |
| Baths: | 2 |
| Year Built: | 1973 |
| Property Taxes: | $8,716 |
| Lot Size: | 0,51 |
Description
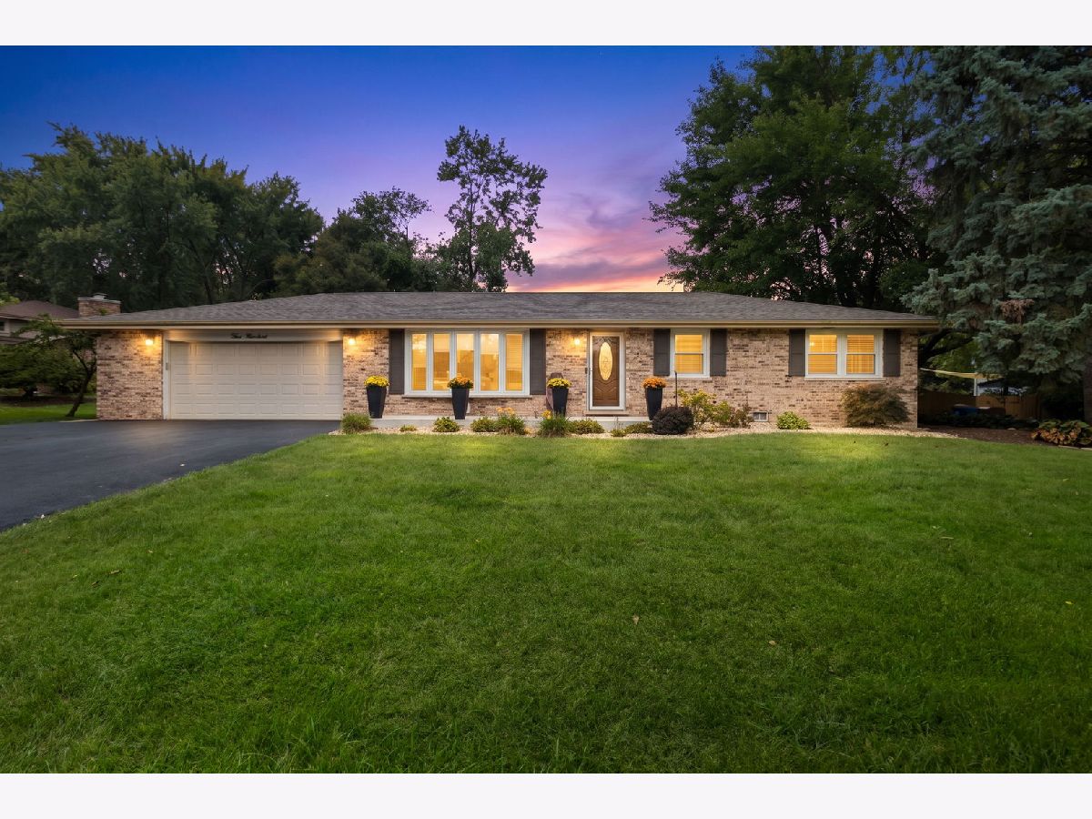
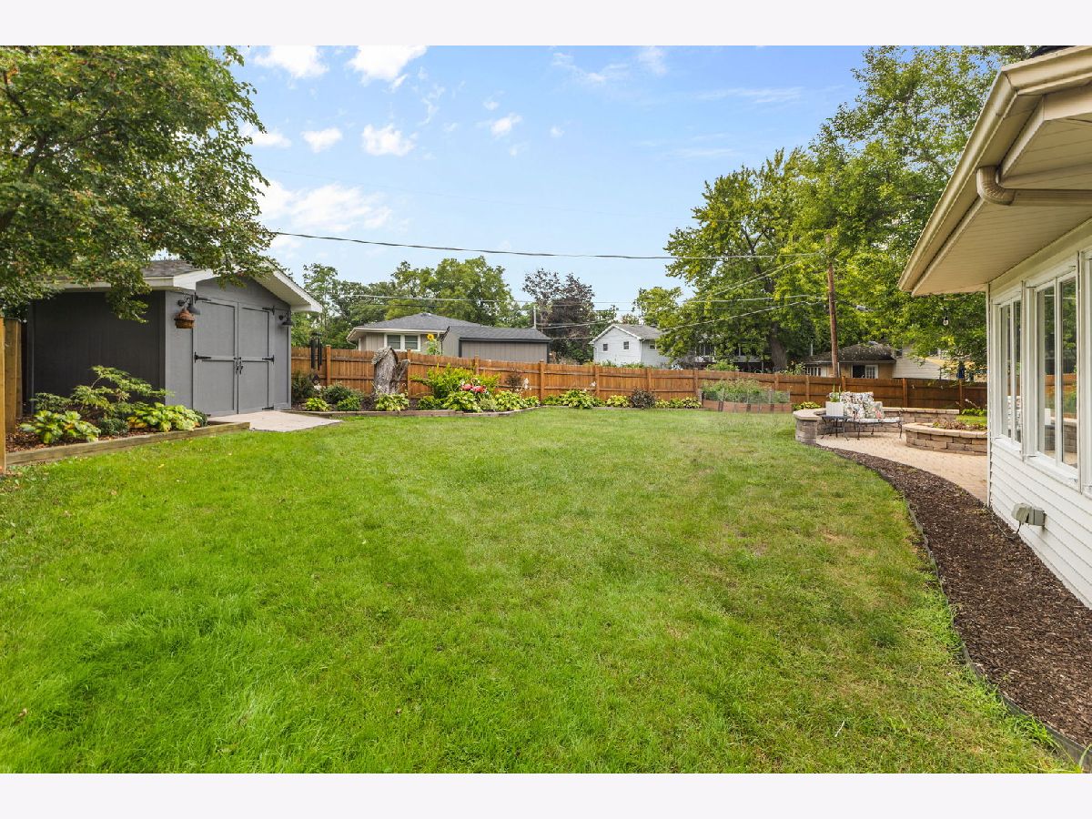
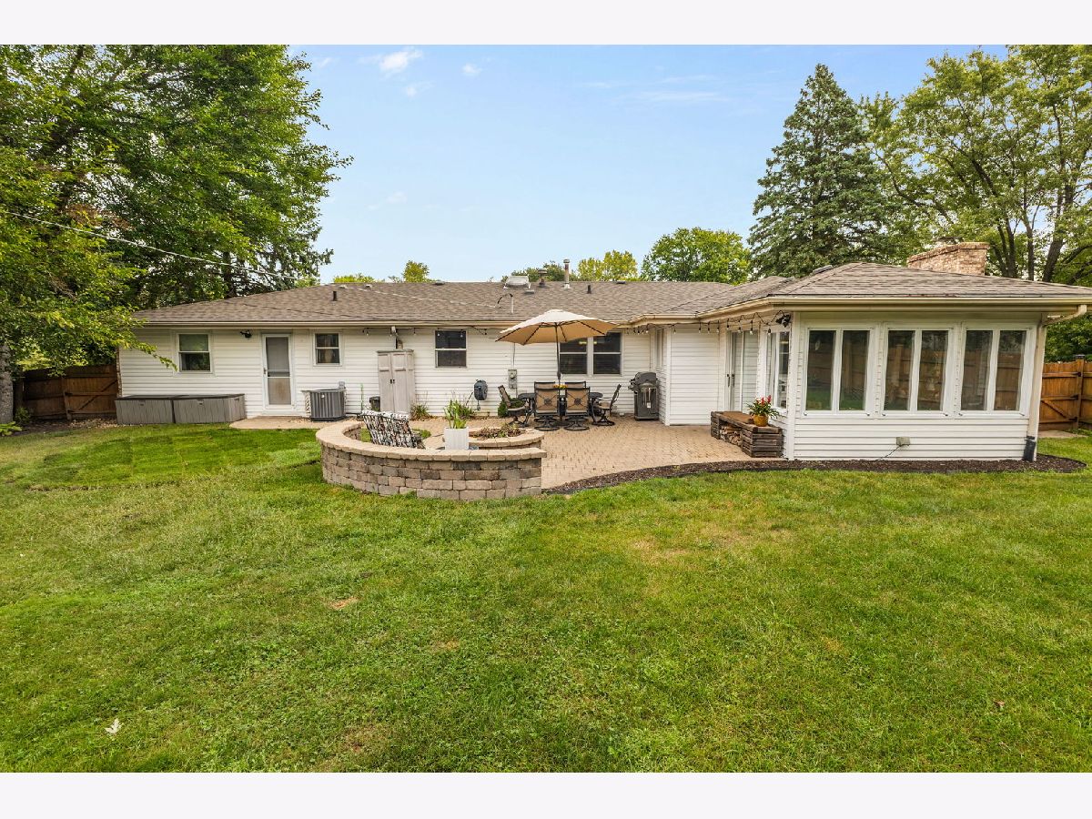
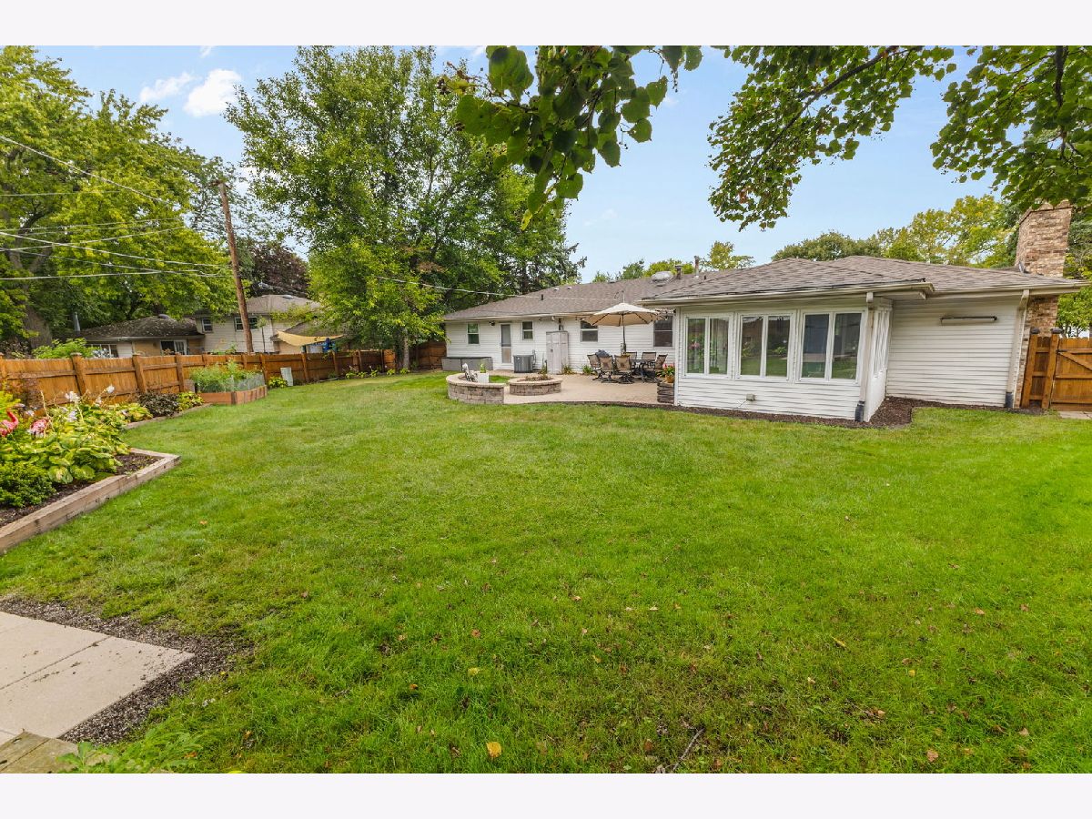
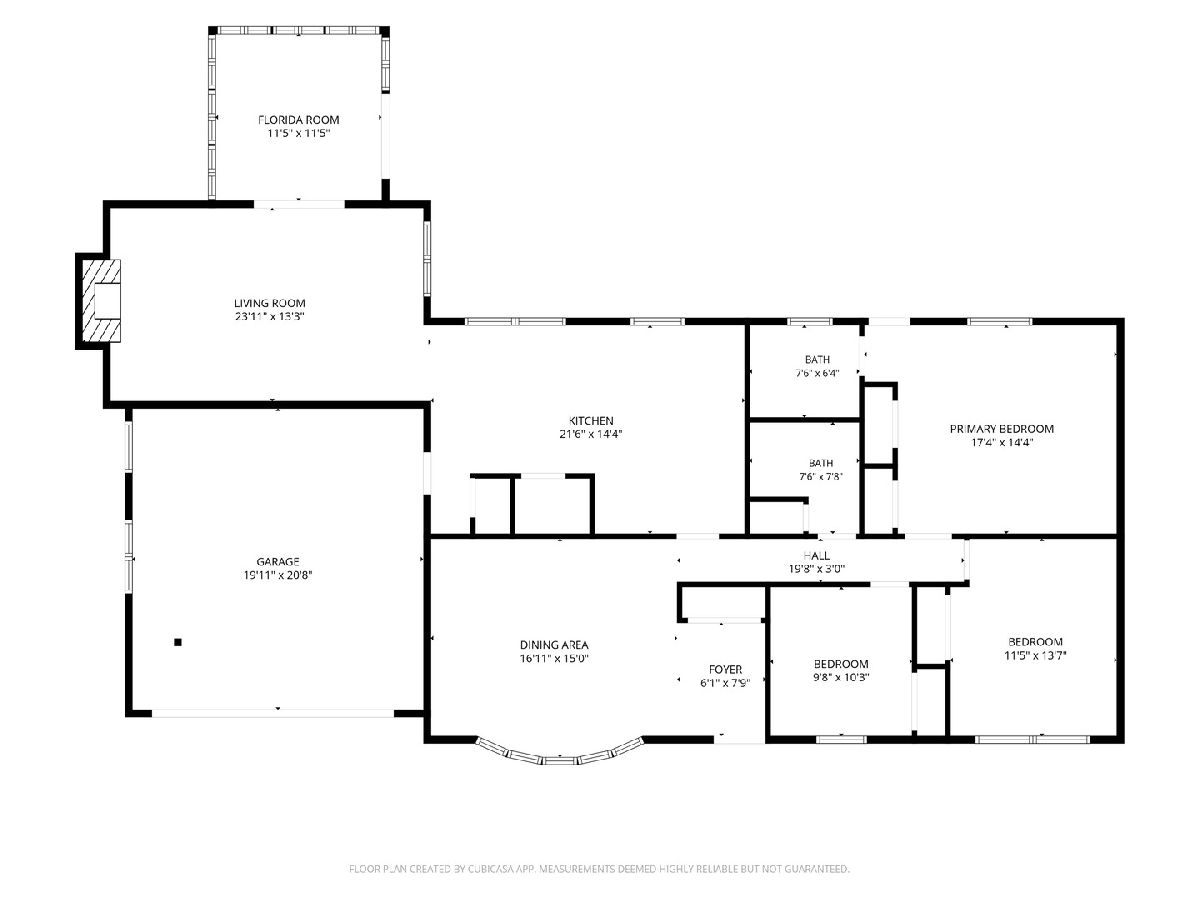
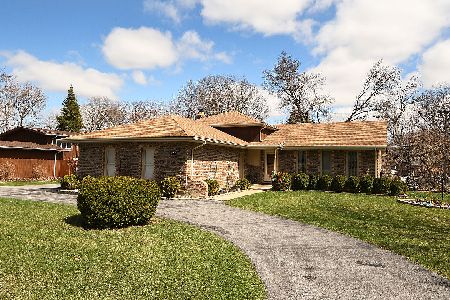
Welcome home to this beautifully updated 3-bedroom, 2-bath ranch in a highly desirable Frankfort location! This well-maintained home offers comfortable one-level living with numerous upgrades throughout. The inviting living room and bedrooms feature attractive bamboo flooring, while the beautiful kitchen showcases LED can lighting, creating a bright and welcoming space for cooking and gathering. Kitchen also features a nice eating area with a breakfast bar. Cozy up by the wood-burning fireplace in the spacious family room with convenient gas start on chilly evenings. The spacious living areas flow seamlessly into a heated Florida sunroom, providing additional year-round living and entertaining space. Outside, you'll appreciate the extra-wide driveway and 2.5-car garage with ample room for vehicles and storage. The fully fenced backyard is perfect for entertaining and relaxation, featuring a beautiful brick paver patio with a firepit and storage shed. Recent improvements include new bedroom windows and a newer concrete front porch, adding both comfort and curb appeal. A reverse osmosis water system provides added convenience and water quality. With its thoughtful updates, functional layout, and prime location near schools, parks, shopping, and dining, this move-in-ready home offers the perfect combination of comfort, style, and convenience.
Property Specifics
| Single Family | |
| — | |
| Ranch | |
| 1973 | |
| Crawl Space | |
| Brick | |
| Asphalt | |
| — | |
| No | |
| 0.51 |
| Will | |
| — | |
| — / Not Applicable | |
| None | |
| Public | |
| Public Sewer | |
| Central Air | |
| Gas | |
| 12754572 | |
| 1909211110140000 |
Nearby Schools
| NAME: | DISTRICT: | DISTANCE: | |
|---|---|---|---|
|
Grade School
Grand Prairie Elementary School |
157C | — | |
|
Middle School
Hickory Creek Middle School |
157C | Not in DB | |
|
High School
Lincoln-way East High School |
210 | Not in DB | |























Room Specifics
Total Bedrooms: 3
Bedrooms Above Ground: 3
Bedrooms Below Ground: 0
Dimensions: 14X12
Floor Type: Bamboo
Dimensions: 10X10
Floor Type: Bamboo
Dimensions: 10X13
Floor Type: Bamboo
Full Bathrooms: 2
Bathroom Amenities: Whirlpool
Bathroom in Basement: 0
Dimensions: 13X17
Floor Type: Bamboo
Dimensions: 13X13
Floor Type: Ceramic Tile
Features: Eating Area-Breakfast Bar, Eating Area-Table Space, Updated Kitchen
Dimensions: 13X21
Floor Type: Luxury Vinyl
Rooms: Eating Area, Heated Sun Room
Name: Eating Area
Dimensions: 9X11
Floor Type: Ceramic Tile
Name: Heated Sun Room
Dimensions: 12X12
Floor Type: Vinyl
Other Specifics
| 2.5 | |
| Concrete Perimeter | |
| Asphalt, Garage Door Opener, Heated Garage, Garage Owned, Attached, Garage | |
| Main Level, Gas Dryer Hookup, In Unit, In Kitchen | |
| Hardwood, Laminate | |
| Patio | |
| Fenced | |
| Shed(s) | |
| — | |
| — | |
| 137x152x90x87 | |
| — | |
| Full, Shower Only | |
| Granite Counters, Separate Dining Room | |
| Range, Microwave, Dishwasher, Refrigerator, Washer, Dryer, Disposal, Stainless Steel Appliance(s), Water Softener | |
| Not in DB | |
| Park, Street Lights, Street Paved | |
| — | |
| Wood Burning, Gas Starter |
Contact Agent
Nearby Similar Homes

Nearby Sold Comparables



Contact Agent
Listing Provided By
Coldwell Banker Realty
