

500 Riverside Drive, Crystal Lake, Illinois 60014


$300,000
|
Sold
|
|
| Status: | Closed |
| Sqft: | 2,246 |
| Cost/Sqft: | $133 |
| Beds: | 4 |
| Baths: | 2 |
| Year Built: | 1962 |
| Property Taxes: | $7,334 |
| Days On Market: | 2063 |
| Lot Size: | 0,40 |
Description
Welcome to The Gates!!! Short walk to lake, Lakeside Center, directly across from the Country Club, close to bike path, where all the action is! Well updated tri-level on a beautiful large wooded lot. Navien tankless water hearer, Mitsubishi ductless air conditioner. Lots of light, vaulted ceilings, huge eat-in kitchen, 4 bedrooms, two full baths, family room and 2 car garage. Welcome Home!!!
Property Specifics
| Single Family | |
| — | |
| Tri-Level | |
| 1962 | |
| Full, Walkout | |
| Brick, Concrete, Other | |
| Asphalt | |
| PRESITGE | |
| No | |
| 0.4 |
| Mc Henry | |
| — | |
| 0 / Not Applicable | |
| None | |
| Public | |
| Public Sewer | |
| Window/Wall Units - 2 | |
| Natural Gas, Steam, Baseboard, Zoned | |
| 11005971 | |
| 1906377017 |
Nearby Schools
| NAME: | DISTRICT: | DISTANCE: | |
|---|---|---|---|
|
Grade School
South Elementary School |
47 | — | |
|
Middle School
Richard F Bernotas Middle School |
47 | Not in DB | |
|
High School
Crystal Lake Central High School |
155 | Not in DB | |
Property History
| DATE: | EVENT: | PRICE: | SOURCE: |
|---|---|---|---|
| 29 Apr, 2021 | Sold | $300,000 | MRED MLS |
| 16 Mar, 2021 | Under contract | $299,000 | MRED MLS |
| — | Last price change | $315,000 | MRED MLS |
| 28 Feb, 2021 | Listed for sale | $315,000 | MRED MLS |


Room Specifics
All Bedroom Info:
Total Bedrooms: 4
Bedrooms Above Ground: 4
Bedrooms Below Ground: 0
Total Bedrooms: 4
Bedrooms Above Ground: 4
Bedrooms Below Ground: 0
Second Bedroom Info:
Dimensions: —
Location: —Dimensions: —
Floor Type: Carpet
Third Bedroom Info:
Dimensions: —
Location: —Dimensions: —
Floor Type: Carpet
Fourth Bedroom Info:
Dimensions: —
Location: —Dimensions: —
Floor Type: Porcelain Tile
Bathroom Info:
Full Bathrooms: 2
Partial Bathrooms: 0Full Bathrooms: 2
Bathroom Amenities: —
Bathroom in Basement: 1
Dining Room Info:
Dimensions: —
Location: —Dimensions: —
Floor Type: Vinyl
Kitchen Info:
Dimensions: —
Location: —Dimensions: —
Floor Type: Vinyl
Features: Eating Area-Breakfast Bar, Eating Area-Table Space
Laundry Room Info:
Dimensions: —
Location: —Dimensions: —
Floor Type: Porcelain Tile
Living Room Info:
Dimensions: —
Location: —Dimensions: —
Floor Type: Vinyl
Family Room Info:
Dimensions: —
Location: —Dimensions: —
Floor Type: Porcelain Tile
Additional Rooms Info:
Rooms: Foyer
Basement: Full, WalkoutRooms: Foyer
Other Specifics
| 2 | |
| Concrete Perimeter | |
| Garage | |
| — | |
| — | |
| — | |
| Patio | |
| Irregular Lot, Landscaped, Wooded | |
| 100X175X100X173 | |
| Unfinished | |
| None | |
| Vaulted/Cathedral Ceilings | |
| Range, Dishwasher, Refrigerator, Washer, Dryer, Disposal | |
| Not in DB | |
| Park, Lake, Water Rights, Street Paved | |
| — | |
| Gas Log |
Tax History
| Year | Property Taxes |
|---|---|
| 2021 | $7,334 |
Contact Agent
Nearby Similar Homes
Nearby Sold Comparables
750 Country Club Road, Crystal Lake, Illinois 60014
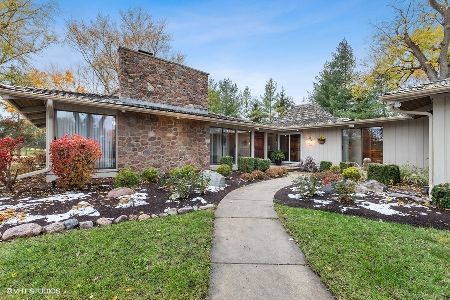
Sold
$579,000
2 beds / 3.0 baths / 3,511 ft2
Single Family / Built: 1975
1801
491 Essex Lane, Crystal Lake, Illinois 60014
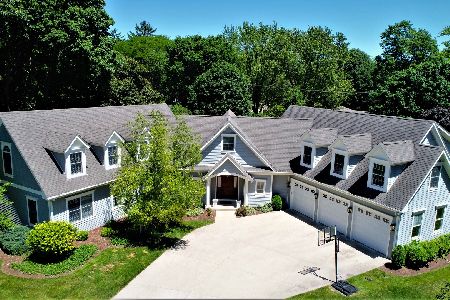
Sold
$845,000
4 beds / 3.1 baths / 5,600 ft2
Single Family / Built: 2001
2201
760 Country Club Road, Crystal Lake, Illinois 60014

Sold
$499,000
4 beds / 2.1 baths / 3,541 ft2
Single Family / Built: 1922
3483
465 Riverside Drive, Crystal Lake, Illinois 60014
Sold
$499,900
4 beds / 3.1 baths / 3,106 ft2
Single Family / Built: 1959
2685
510 Essex Lane, Crystal Lake, Illinois 60014
Sold
$349,900
4 beds / 2.0 baths / 2,859 ft2
Single Family / Built: 1963
2572
Contact Agent
Listing Provided By
Associates Realty
