

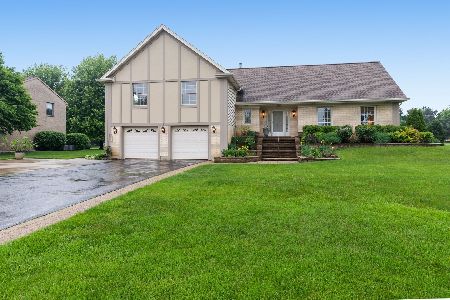
500 Shawn Lane, Prospect Heights, Illinois 60070


$610,000
|
Sold
|
|
| Status: | Closed |
| Sqft: | 3,000 |
| Cost/Sqft: | $200 |
| Beds: | 4 |
| Baths: | 4 |
| Year Built: | 1980 |
| Property Taxes: | $5,099 |
| Days On Market: | 1985 |
| Lot Size: | 0,00 |
Description
HIGHEST & BEST DUE TODAY AT 3:00. Huge U-shaped ranch, kitchen with tons of cabinets open to family room with marble fireplace, separate living room & dining room. Primary bedroom with walk in closet, whirlpool tub. 4th bedroom GREAT office full of windows, 1st floor laundry. Full basement with 2nd kitchen & so much storage. Great house for in law arrangement & room from home, updated 1/2 bath. Central Vac, sprinkler system, full house generator, zoned HVAC. Come see today!!
Property Specifics
| Single Family | |
| — | |
| Ranch | |
| 1980 | |
| Full | |
| Brick | |
| — | |
| — | |
| No | |
| — |
| Cook | |
| — | |
| — / Not Applicable | |
| None | |
| Lake Michigan, Private Well | |
| Public Sewer | |
| Central Air | |
| Natural Gas, Forced Air, Sep Heating Systems - 2+ | |
| 11093243 | |
| 03233120060000 |
Nearby Schools
| NAME: | DISTRICT: | DISTANCE: | |
|---|---|---|---|
|
Grade School
Robert Frost Elementary School |
21 | — | |
|
Middle School
Oliver W Holmes Middle School |
21 | Not in DB | |
|
High School
Wheeling High School |
214 | Not in DB | |
Property History
| DATE: | EVENT: | PRICE: | SOURCE: |
|---|---|---|---|
| 30 Jul, 2021 | Sold | $610,000 | MRED MLS |
| 26 May, 2021 | Under contract | $599,900 | MRED MLS |
| 19 May, 2021 | Listed for sale | $599,900 | MRED MLS |
| 13 Sep, 2023 | Sold | $685,000 | MRED MLS |
| 1 Aug, 2023 | Under contract | $699,000 | MRED MLS |
| 18 Jul, 2023 | Listed for sale | $699,000 | MRED MLS |


Room Specifics
All Bedroom Info:
Total Bedrooms: 4
Bedrooms Above Ground: 4
Bedrooms Below Ground: 0
Total Bedrooms: 4
Bedrooms Above Ground: 4
Bedrooms Below Ground: 0
Second Bedroom Info:
Dimensions: —
Location: —Dimensions: —
Floor Type: Carpet
Third Bedroom Info:
Dimensions: —
Location: —Dimensions: —
Floor Type: Carpet
Bathroom Info:
Full Bathrooms: 4
Partial Bathrooms: 1Full Bathrooms: 4
Bathroom Amenities: Whirlpool
Bathroom in Basement: 0
Dining Room Info:
Dimensions: —
Location: —Dimensions: —
Floor Type: Carpet
Kitchen Info:
Dimensions: —
Location: —Dimensions: —
Floor Type: Vinyl
Features: Eating Area-Table Space, Island
Laundry Room Info:
Dimensions: —
Location: —Dimensions: —
Floor Type: Vinyl
Living Room Info:
Dimensions: —
Location: —Dimensions: —
Floor Type: Carpet
Family Room Info:
Dimensions: —
Location: —Dimensions: —
Floor Type: Carpet
Additional Rooms Info:
Rooms: Foyer, Eating Area, Walk In Closet, Kitchen, Workshop, Recreation Room, Utility Room-Lower Level, Bonus Room, Storage
Basement: FullRooms: Foyer, Eating Area, Walk In Closet, Kitchen, Workshop, Recreation Room, Utility Room-Lower Level, Bonus Room, Storage
Other Specifics
| 2 | |
| — | |
| Garage | |
| — | |
| — | |
| — | |
| Patio | |
| — | |
| 100X200 | |
| — | |
| Full | |
| First Floor Bedroom, First Floor Laundry, First Floor Full Bath, Walk-In Closet(s) | |
| Range, Microwave, Dishwasher, Refrigerator, Washer, Dryer, Disposal | |
| Not in DB | |
| Park | |
| — | |
| Gas Log |
Tax History
| Year | Property Taxes |
|---|---|
| 2021 | $5,099 |
| 2023 | $10,330 |
Contact Agent
Nearby Similar Homes
302 Clarendon Street, Prospect Heights, Illinois 60070

For Sale
$399,500
3 beds / 1.0 baths / 1,181 ft2
Single Family / Built: 1938
52
300 Camp Mcdonald Road, Prospect Heights, Illinois 60070

For Sale
$399,900
3 beds / 1.1 baths / 1,197 ft2
Single Family / Built: 1939
5
708 Glendale Drive, Prospect Heights, Illinois 60070

For Sale
$399,900
3 beds / 1.0 baths / 1,067 ft2
Single Family / Built: 1961
44
803 Waltz Court, Prospect Heights, Illinois 60070

For Sale
$749,000
4 beds / 2.1 baths / 3,300 ft2
Single Family / Built: 1984
10
Nearby Sold Comparables
500 Shawn Lane, Prospect Heights, Illinois 60070
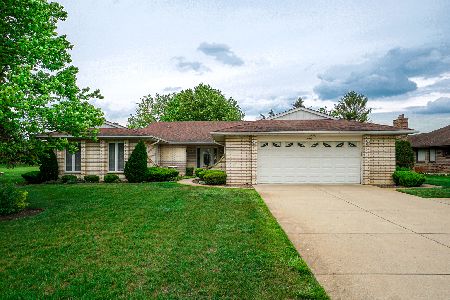
Sold
$699,000
4 beds / 3.0 baths / 3,000 ft2
Single Family / Built: 1980
1195
408 Shawn Lane, Prospect Heights, Illinois 60070
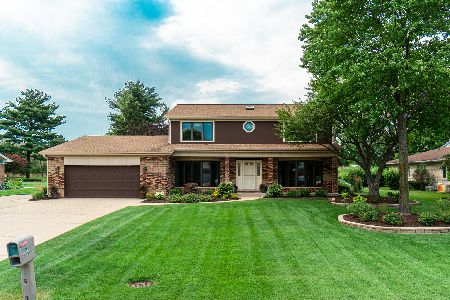
Sold
$550,000
5 beds / 2.1 baths / 2,602 ft2
Single Family / Built: 1984
1871
404 Shawn Lane, Prospect Heights, Illinois 60070
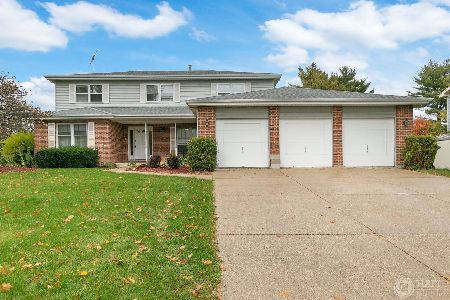
Sold
$399,000
4 beds / 2.1 baths / 2,633 ft2
Single Family / Built: 1987
2084
305 Thierry Lane, Prospect Heights, Illinois 60070

Sold
$599,500
3 beds / 3.1 baths / 0 ft2
Single Family / Built: 1981
7185
305 Thierry Lane, Prospect Heights, Illinois 60070
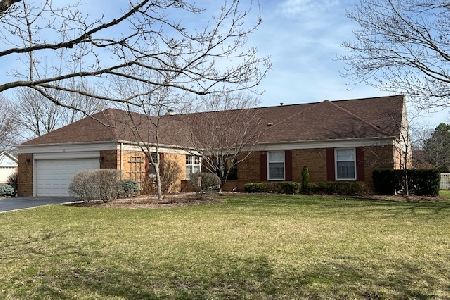
Sold
$650,000
3 beds / 3.1 baths / 4,033 ft2
Single Family / Built: 1981
947
402 Shawn Lane, Prospect Heights, Illinois 60070
Sold
$515,000
4 beds / 2.2 baths / 3,190 ft2
Single Family / Built: 1984
1601
Contact Agent
Listing Provided By
RE/MAX Suburban
