

500 Wilke Road, Palatine, Illinois 60074


$410,000
|
Sold
|
|
| Status: | Closed |
| Sqft: | 1,500 |
| Cost/Sqft: | $266 |
| Beds: | 3 |
| Baths: | 3 |
| Year Built: | 1979 |
| Property Taxes: | $7,523 |
| Days On Market: | 2242 |
| Lot Size: | 0,00 |
Description
Gorgeous Professionally Designed and Completely Renovated House With High End and Modern Finishes, sits on almost half Acre deep Lot. Beautifully Designed Kitchen with Tons of Natural Light, Over-sized Island With Quarts Waterfall Counter, SS Appliances, This Home Features a Perfect Flowing Layout. Fully Finished Basement with Large Entertaining Room. Over-sized Garage with Epoxy Floors, Sliding Door and Beautifully Designed Man-cave. Lovely Professionally Landscaped Yard Completes the Picture. IMPRESSIVE UPDATES HAVE BEEN DONE. HOME IS READY FOR THE NEW OWNERS TO ENJOY! Come and See It Today! A MUST SEE.
Property Specifics
| Single Family | |
| — | |
| — | |
| 1979 | |
| Full | |
| Vinyl Siding | |
| — | |
| — | |
| No | |
| — |
| Cook | |
| — | |
| — / Not Applicable | |
| None | |
| Lake Michigan | |
| Public Sewer | |
| Central Air | |
| Natural Gas, Forced Air | |
| 10846550 | |
| 02244040580000 |
Property History
| DATE: | EVENT: | PRICE: | SOURCE: |
|---|---|---|---|
| 18 Jun, 2008 | Sold | $222,500 | MRED MLS |
| 14 May, 2008 | Under contract | $209,900 | MRED MLS |
| 5 May, 2008 | Listed for sale | $209,900 | MRED MLS |
| 20 Oct, 2020 | Sold | $410,000 | MRED MLS |
| 6 Sep, 2020 | Under contract | $399,000 | MRED MLS |
| 3 Sep, 2020 | Listed for sale | $399,000 | MRED MLS |


Room Specifics
All Bedroom Info:
Total Bedrooms: 5
Bedrooms Above Ground: 3
Bedrooms Below Ground: 2
Total Bedrooms: 5
Bedrooms Above Ground: 3
Bedrooms Below Ground: 2
Second Bedroom Info:
Dimensions: —
Location: —Dimensions: —
Floor Type: Carpet
Third Bedroom Info:
Dimensions: —
Location: —Dimensions: —
Floor Type: Carpet
Fourth Bedroom Info:
Dimensions: —
Location: —Dimensions: —
Floor Type: Vinyl
Bathroom Info:
Full Bathrooms: 3
Partial Bathrooms: 0Full Bathrooms: 3
Bathroom Amenities: —
Bathroom in Basement: 1
Dining Room Info:
Dimensions: —
Location: —Dimensions: —
Floor Type: Hardwood
Kitchen Info:
Dimensions: —
Location: —Dimensions: —
Floor Type: Hardwood
Features: Eating Area-Breakfast Bar, Eating Area-Table Space, Island, Pantry-Closet, Custom Cabinetry, Updated Kitchen
Laundry Room Info:
Dimensions: —
Location: —Dimensions: —
Floor Type: Vinyl
Living Room Info:
Dimensions: —
Location: —Dimensions: —
Floor Type: Hardwood
Family Room Info:
Dimensions: —
Location: —Dimensions: —
Floor Type: Vinyl
Additional Rooms Info:
Rooms: Bedroom 5, Office
Basement: FullRooms: Bedroom 5, Office
Other Specifics
| 2 | |
| — | |
| Garage | |
| — | |
| — | |
| — | |
| — | |
| — | |
| 64X280 | |
| — | |
| Full | |
| — | |
| Range, Microwave, Dishwasher, High End Refrigerator, Disposal, Stainless Steel Appliance(s), Built-In Oven, Range Hood | |
| Not in DB | |
| — | |
| — | |
| — |
Tax History
| Year | Property Taxes |
|---|---|
| 2008 | $6,783 |
| 2020 | $7,523 |
Contact Agent
Nearby Similar Homes
1750 Thomas Street, Arlington Heights, Illinois 60004

Short Sale
$407,000
3 beds / 1.1 baths / 1,442 ft2
Single Family / Built: 1952
463
1301 Chicago Avenue, Arlington Heights, Illinois 60004

For Sale
$1,374,900
5 beds / 5.0 baths / 3,984 ft2
Single Family / Built: 2007
67
1702 Oakton Street, Arlington Heights, Illinois 60004

For Sale
$379,000
3 beds / 1.0 baths / 1,066 ft2
Single Family / Built: 1954
11
1216 Yale Avenue, Arlington Heights, Illinois 60004
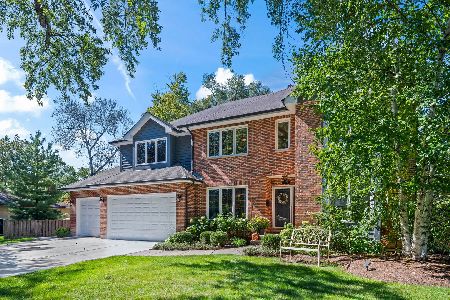
For Sale
$1,050,000
4 beds / 2.1 baths / 2,901 ft2
Single Family / Built: 1998
9
1363 Kenilworth Avenue, Palatine, Illinois 60074

For Sale
$475,000
4 beds / 2.1 baths / 1,821 ft2
Single Family / Built: 1967
11
1102 Burgoyne Road, Arlington Heights, Illinois 60004

For Sale
$750,000
3 beds / 3.0 baths / 1,825 ft2
Single Family / Built: 1955
3
Nearby Sold Comparables
438 Wilke Road, Palatine, Illinois 60074

Sold
$725,000
5 beds / 5.0 baths / 3,948 ft2
Single Family / Built: 1956
2084
438 Wilke Road, Palatine, Illinois 60074

Sold
$229,900
3 beds / 2.0 baths / 0 ft2
Single Family / Built: 1956
3213
530 Wilke Road, Palatine, Illinois 60074
Sold
$269,900
3 beds / 2.0 baths / 1,624 ft2
Single Family / Built: 1976
4371
1337 Wilke Road, Arlington Heights, Illinois 60004
Sold
$290,000
4 beds / 2.0 baths / 1,751 ft2
Single Family / Built: 1955
2731
463 Warren Avenue, Palatine, Illinois 60074
Sold
$254,900
3 beds / 2.0 baths / 1,200 ft2
Single Family / Built: —
2445
1324 Wilke Road, Arlington Heights, Illinois 60004
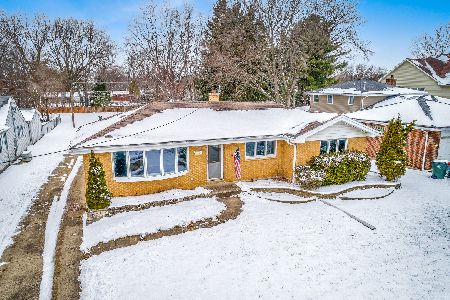
Sold
$284,900
3 beds / 2.0 baths / 904 ft2
Single Family / Built: 1957
2828
Contact Agent
Listing Provided By
Rexx Real Estate Inc.
