

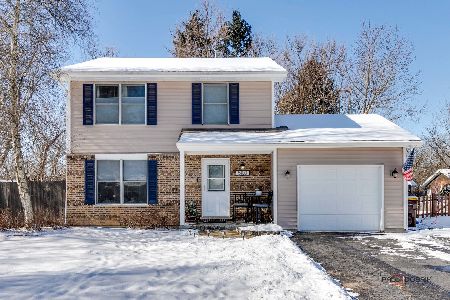
5010 Palm Street, Mchenry, Illinois 60051
Subdivision > Boulevard Park
Sorry, we are updating photos, please update this page in 15 minutes
$160,000
|
Sold
|
|
| Status: | Closed |
| Sqft: | 1,122 |
| Cost/Sqft: | $147 |
| Beds: | 3 |
| Baths: | 1 |
| Year Built: | 1986 |
| Property Taxes: | $3,126 |
| Days On Market: | 4557 |
| Lot Size: | 0,50 |
Description
Updated ranch in secluded quiet location at the end of the road, surrounded on 2 sides by wooded lots features 3 bedrooms, updated kitchen with all stainless appliances,Granite counter tops, pantry, updated bath with double vanity sink, hardwood floors throughout, vaulted ceilings, 3 car heated garage, fenced yard, huge lot (nearly 22,000 sq ft), water filtration system,storage shed.Enjoy the wildlife from you porch
Property Specifics
| Single Family | |
| — | |
| Ranch | |
| 1986 | |
| None | |
| Vinyl Siding | |
| Asphalt | |
| — | |
| No | |
| 0.5 |
| Mc Henry | |
| Boulevard Park | |
| 0 / Not Applicable | |
| None | |
| Private | |
| Septic-Private | |
| Central Air | |
| Natural Gas, Forced Air | |
| 08607053 | |
| 1529483009 |
Nearby Schools
| NAME: | DISTRICT: | DISTANCE: | |
|---|---|---|---|
|
Grade School
Robert Crown Elementary School |
118 | — | |
|
Middle School
Matthews Middle School |
118 | Not in DB | |
|
High School
Wauconda Community High School |
118 | Not in DB | |
Property History
| DATE: | EVENT: | PRICE: | SOURCE: |
|---|---|---|---|
| 30 Jan, 2012 | Sold | $132,000 | MRED MLS |
| 14 Jun, 2011 | Under contract | $150,000 | MRED MLS |
| 11 May, 2011 | Listed for sale | $150,000 | MRED MLS |
| 31 Jul, 2014 | Sold | $160,000 | MRED MLS |
| 30 May, 2014 | Under contract | $165,000 | MRED MLS |
| 6 May, 2014 | Listed for sale | $165,000 | MRED MLS |
| 11 May, 2026 | Sold | $321,000 | MRED MLS |
| 12 Apr, 2026 | Under contract | $299,900 | MRED MLS |
| 8 Apr, 2026 | Listed for sale | $299,900 | MRED MLS |
Sorry, we are updating photos, please update this page in 15 minutes
Room Specifics
All Bedroom Info:
Total Bedrooms: 3
Bedrooms Above Ground: 3
Bedrooms Below Ground: 0
Total Bedrooms: 3
Bedrooms Above Ground: 3
Bedrooms Below Ground: 0
Second Bedroom Info:
Dimensions: —
Location: —Dimensions: —
Floor Type: Hardwood
Third Bedroom Info:
Dimensions: —
Location: —Dimensions: —
Floor Type: Hardwood
Bathroom Info:
Full Bathrooms: 1
Partial Bathrooms: 0Full Bathrooms: 1
Bathroom Amenities: Whirlpool, Double Sink
Bathroom in Basement: —
Kitchen Info:
Dimensions: —
Location: —Dimensions: —
Floor Type: Hardwood
Features: Eating Area-Table Space, Pantry-Closet
Living Room Info:
Dimensions: —
Location: —Dimensions: —
Floor Type: Hardwood
Additional Rooms Info:
Rooms: Foyer
Basement: NoneRooms: Foyer
Other Specifics
| 3 | |
| Concrete Perimeter | |
| Garage | |
| — | |
| — | |
| — | |
| Patio, Above Ground Pool | |
| Fenced Yard | |
| 150 X 145 X 151 X 131 | |
| — | |
| None | |
| Vaulted/Cathedral Ceilings, Hardwood Floors, First Floor Bedroom, First Floor Laundry, First Floor Full Bath | |
| Range, Microwave, Dishwasher, Refrigerator, Washer, Dryer, Disposal, Stainless Steel Appliance(s) | |
| Not in DB | |
| — | |
| — | |
| — |
Tax History
| Year | Property Taxes |
|---|---|
| 2012 | $3,710 |
| 2014 | $3,126 |
| 2026 | $5,175 |
Contact Agent
Nearby Similar Homes
5216 Palm Street, Mchenry, Illinois 60051

For Sale
$339,998
3 beds / 2.0 baths / 1,550 ft2
Single Family / Built: 1986
12
26830 Huston Avenue, Wauconda, Illinois 60084
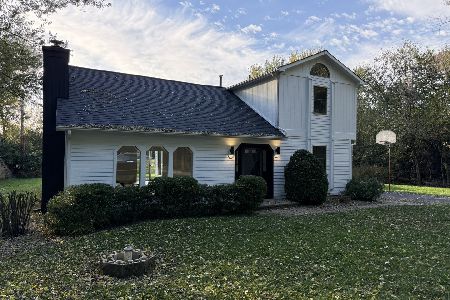
For Sale
$459,900
3 beds / 2.0 baths / 2,456 ft2
Single Family / Built: 1930
13
4403 Roberts Road, Island Lake, Illinois 60042
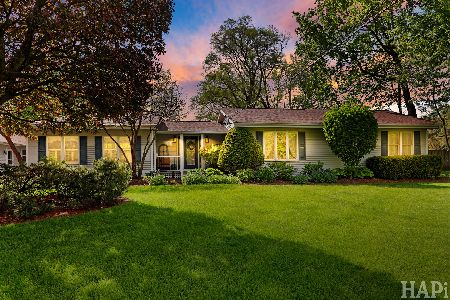
For Sale
$1,450,000
4 beds / 2.0 baths / 3,533 ft2
Single Family / Built: 2008
165
1225 Noble Drive, Port Barrington, Illinois 60010
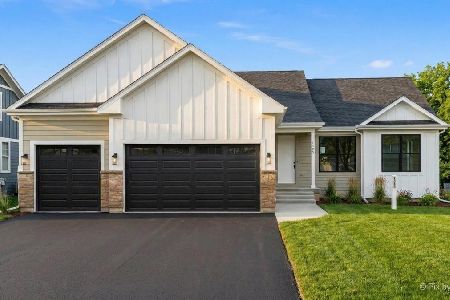
For Sale
$729,900
3 beds / 2.0 baths / 2,009 ft2
Single Family / Built: 2026
6
Nearby Sold Comparables
5010 Palm Street, Mchenry, Illinois 60051

Sold
$150,000
3 beds / 1.0 baths / 1,188 ft2
Single Family / Built: 1986
5648
5103 Palm Street, Mchenry, Illinois 60051
Sold
$149,900
3 beds / 2.1 baths / 1,536 ft2
Single Family / Built: 1996
4544
Contact Agent
Listing Provided By
Keller Williams Success Realty
