

501 Ashland Avenue, Park Ridge, Illinois 60068
Sorry, we are updating photos, please update this page in 15 minutes
$655,000
|
Sold
|
|
| Status: | Closed |
| Sqft: | 3,222 |
| Cost/Sqft: | $213 |
| Beds: | 4 |
| Baths: | 3 |
| Year Built: | 1923 |
| Property Taxes: | $15,524 |
| Days On Market: | 5247 |
| Lot Size: | 0,00 |
Description
PERFECTLY SITUATED ON A CORNER LOT OVERLOOKING ASHLAND PKWY! LARGE FORMAL LIVING ROOM( WITH FRENCH DOORS FACING PKWY!) WOOD-BURNING FIREPLACE, FORMAL DINING ROOM AND FIRST FLOOR DEN...ALL WITH SOUTH AND WEST EXPOSURES...LOTS OF NATURAL LIGHT! LARGE EAT-IN KITCHEN ADJACENT TO RECENTLY EXPANDED FAMILY ROOM. MASTER BEDROOM AND A MASTER BATHROOM PLUS 3 LARGE BEDROOMS AND A OVERSIZED HALL BATH ON THE 2ND LEVEL.
Property Specifics
| Single Family | |
| — | |
| — | |
| 1923 | |
| Full | |
| Brick, Stucco | |
| Asphalt | |
| — | |
| No | |
| — |
| Cook | |
| — | |
| 0 / Not Applicable | |
| None | |
| Lake Michigan | |
| Public Sewer | |
| Space Pac | |
| Radiator(s) | |
| 08096693 | |
| 09264090070000 |
Nearby Schools
| NAME: | DISTRICT: | DISTANCE: | |
|---|---|---|---|
|
Grade School
Eugene Field Elementary School |
64 | — | |
|
Middle School
Emerson Middle School |
64 | Not in DB | |
|
High School
Maine South High School |
207 | Not in DB | |
Property History
| DATE: | EVENT: | PRICE: | SOURCE: |
|---|---|---|---|
| 11 Dec, 2012 | Sold | $655,000 | MRED MLS |
| 8 Oct, 2012 | Under contract | $685,000 | MRED MLS |
| — | Last price change | $695,000 | MRED MLS |
| 20 Jun, 2012 | Listed for sale | $695,000 | MRED MLS |
| 23 Sep, 2020 | Sold | $705,000 | MRED MLS |
| 7 Aug, 2020 | Under contract | $699,000 | MRED MLS |
| 5 Aug, 2020 | Listed for sale | $699,000 | MRED MLS |
Sorry, we are updating photos, please update this page in 15 minutes
Room Specifics
All Bedroom Info:
Total Bedrooms: 4
Bedrooms Above Ground: 4
Bedrooms Below Ground: 0
Total Bedrooms: 4
Bedrooms Above Ground: 4
Bedrooms Below Ground: 0
Second Bedroom Info:
Dimensions: —
Location: —Dimensions: —
Floor Type: Hardwood
Third Bedroom Info:
Dimensions: —
Location: —Dimensions: —
Floor Type: Hardwood
Fourth Bedroom Info:
Dimensions: —
Location: —Dimensions: —
Floor Type: Hardwood
Bathroom Info:
Full Bathrooms: 3
Partial Bathrooms: 1Full Bathrooms: 3
Bathroom Amenities: —
Bathroom in Basement: 0
Dining Room Info:
Dimensions: —
Location: —Dimensions: —
Floor Type: Hardwood
Kitchen Info:
Dimensions: —
Location: —Dimensions: —
Floor Type: Slate
Living Room Info:
Dimensions: —
Location: —Dimensions: —
Floor Type: Carpet
Family Room Info:
Dimensions: —
Location: —Dimensions: —
Floor Type: Slate
Additional Rooms Info:
Rooms: Den, Recreation Room, Storage
Basement: FullRooms: Den, Recreation Room, Storage
Other Specifics
| 2 | |
| Concrete Perimeter | |
| Garage | |
| — | |
| — | |
| — | |
| Deck | |
| — | |
| 50X165 | |
| Pull Down Stair | |
| Full | |
| Hardwood Floors, First Floor Laundry | |
| — | |
| Not in DB | |
| — | |
| — | |
| — |
Tax History
| Year | Property Taxes |
|---|---|
| 2012 | $15,524 |
| 2020 | $17,362 |
Contact Agent
Nearby Similar Homes
710 Prospect Avenue, Park Ridge, Illinois 60068
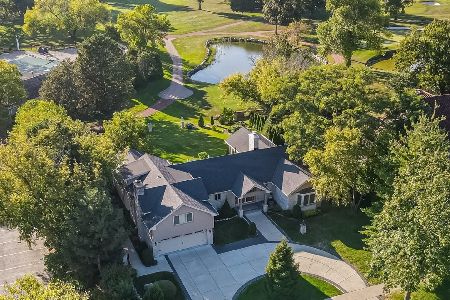
For Sale
$3,200,000
4 beds / 3.1 baths / 3,208 ft2
Single Family / Built: 1951
41
535 Cedar Street, Park Ridge, Illinois 60068

For Sale
$1,645,000
4 beds / 3.1 baths / 5,541 ft2
Single Family / Built: 2008
53
229 East Avenue, Park Ridge, Illinois 60068
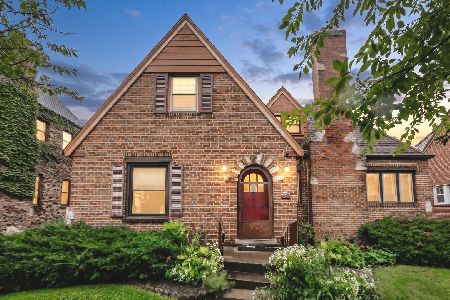
For Sale
$524,900
4 beds / 2.0 baths / 1,590 ft2
Single Family / Built: 1927
31
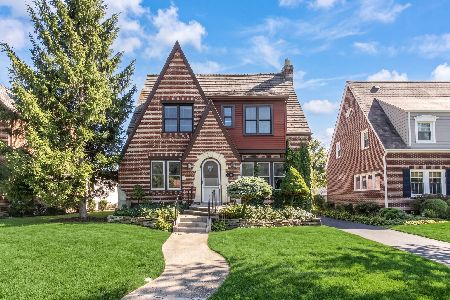
7719 Jarvis Avenue, Chicago, Illinois 60631
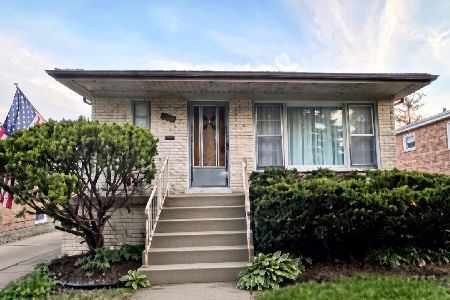
For Sale
$455,000
3 beds / 1.1 baths / 1,300 ft2
Single Family / Built: 1970
74
7167 Ozanam Avenue, Chicago, Illinois 60631
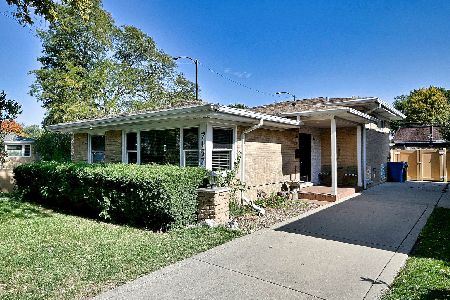
For Sale
$549,000
3 beds / 2.1 baths / 2,067 ft2
Single Family / Built: 1957
16
Nearby Sold Comparables
501 Ashland Boulevard, Park Ridge, Illinois 60068
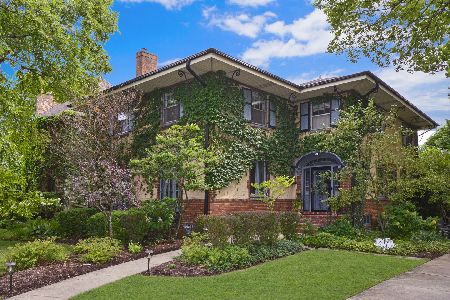
Sold
$699,000
4 beds / 2.1 baths / 3,443 ft2
Single Family / Built: 1923
2279
514 Washington Avenue, Park Ridge, Illinois 60068

Sold
$400,000
4 beds / 3.1 baths / 0 ft2
Single Family / Built: 1940
6579
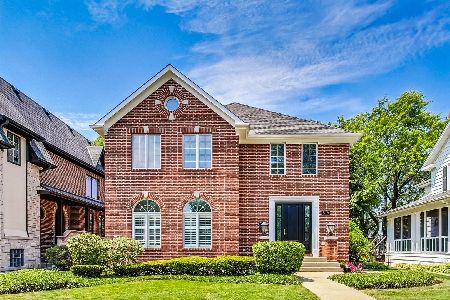
500 Washington Avenue, Park Ridge, Illinois 60068

Sold
$1,125,000
5 beds / 4.1 baths / 4,000 ft2
Single Family / Built: 1912
1223

Contact Agent
Listing Provided By
Century 21 Elm, Realtors
