

501 Ashland Boulevard, Park Ridge, Illinois 60068


$705,000
|
Sold
|
|
| Status: | Closed |
| Sqft: | 3,443 |
| Cost/Sqft: | $203 |
| Beds: | 4 |
| Baths: | 3 |
| Year Built: | 1923 |
| Property Taxes: | $17,362 |
| Days On Market: | 2279 |
| Lot Size: | 0,00 |
Description
ASHLAND BLVD,need we say more? Ok we will: a true character, this one is. Front Juliet style French doors, grand formal reception and staircase but with familiar floor plan. Fireplace, En suite, office/library, family room, huge kitchen, mud room and a back terrace pergola, a newer deck to enjoy this nicely appointed fenced yard. This is the most prestigious street in town.
Property Specifics
| Single Family | |
| — | |
| — | |
| 1923 | |
| Full | |
| Brick, Stucco | |
| — | |
| — | |
| No | |
| — |
| Cook | |
| — | |
| 0 / Not Applicable | |
| None | |
| Lake Michigan, Public | |
| Public Sewer, Sewer-Storm | |
| Central Air, Space Pac | |
| Natural Gas, Radiator(s) | |
| 10807764 | |
| 09264090070000 |
Nearby Schools
| NAME: | DISTRICT: | DISTANCE: | |
|---|---|---|---|
|
Grade School
Eugene Field Elementary School |
64 | — | |
|
Middle School
Emerson Middle School |
64 | Not in DB | |
|
High School
Maine South High School |
207 | Not in DB | |
Property History
| DATE: | EVENT: | PRICE: | SOURCE: |
|---|---|---|---|
| 11 Dec, 2012 | Sold | $655,000 | MRED MLS |
| 8 Oct, 2012 | Under contract | $685,000 | MRED MLS |
| — | Last price change | $695,000 | MRED MLS |
| 20 Jun, 2012 | Listed for sale | $695,000 | MRED MLS |
| 23 Sep, 2020 | Sold | $705,000 | MRED MLS |
| 7 Aug, 2020 | Under contract | $699,000 | MRED MLS |
| 5 Aug, 2020 | Listed for sale | $699,000 | MRED MLS |


Room Specifics
All Bedroom Info:
Total Bedrooms: 4
Bedrooms Above Ground: 4
Bedrooms Below Ground: 0
Total Bedrooms: 4
Bedrooms Above Ground: 4
Bedrooms Below Ground: 0
Second Bedroom Info:
Dimensions: —
Location: —Dimensions: —
Floor Type: Hardwood
Third Bedroom Info:
Dimensions: —
Location: —Dimensions: —
Floor Type: Hardwood
Fourth Bedroom Info:
Dimensions: —
Location: —Dimensions: —
Floor Type: Hardwood
Bathroom Info:
Full Bathrooms: 3
Partial Bathrooms: 1Full Bathrooms: 3
Bathroom Amenities: —
Bathroom in Basement: 0
Dining Room Info:
Dimensions: —
Location: —Dimensions: —
Floor Type: Hardwood
Kitchen Info:
Dimensions: —
Location: —Dimensions: —
Floor Type: Slate
Living Room Info:
Dimensions: —
Location: —Dimensions: —
Floor Type: Hardwood
Family Room Info:
Dimensions: —
Location: —Dimensions: —
Floor Type: Slate
Additional Rooms Info:
Rooms: Deck, Recreation Room, Storage, Office, Utility Room-Lower Level, Walk In Closet, Foyer
Basement: FullRooms: Deck, Recreation Room, Storage, Office, Utility Room-Lower Level, Walk In Closet, Foyer
Other Specifics
| 2 | |
| — | |
| Garage | |
| — | |
| — | |
| — | |
| Deck, Storms/Screens | |
| Fenced Yard, Irregular Lot, Park Adjacent | |
| 50X166 | |
| — | |
| Full | |
| Hardwood Floors, First Floor Laundry, Walk-In Closet(s) | |
| — | |
| Not in DB | |
| Park, Pool, Tennis Court(s), Curbs, Sidewalks, Street Lights, Street Paved | |
| — | |
| — |
Tax History
| Year | Property Taxes |
|---|---|
| 2012 | $15,524 |
| 2020 | $17,362 |
Contact Agent
Nearby Similar Homes
710 Prospect Avenue, Park Ridge, Illinois 60068
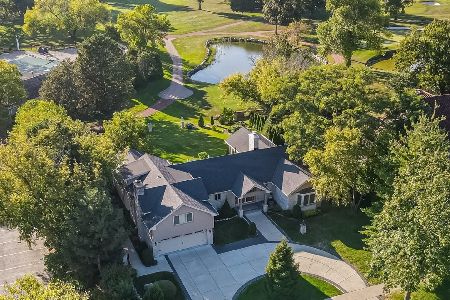
For Sale
$3,200,000
4 beds / 3.1 baths / 3,208 ft2
Single Family / Built: 1951
41
535 Cedar Street, Park Ridge, Illinois 60068

For Sale
$1,645,000
4 beds / 3.1 baths / 5,541 ft2
Single Family / Built: 2008
53
229 East Avenue, Park Ridge, Illinois 60068
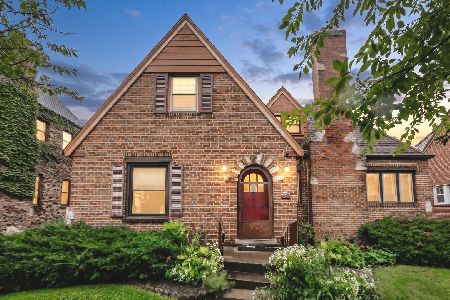
For Sale
$524,900
4 beds / 2.0 baths / 1,590 ft2
Single Family / Built: 1927
31
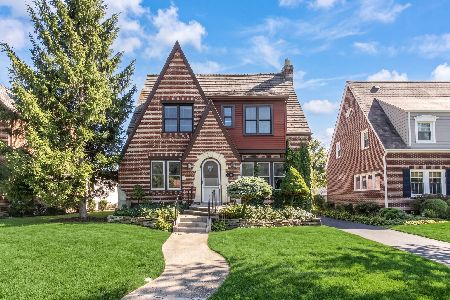
7719 Jarvis Avenue, Chicago, Illinois 60631
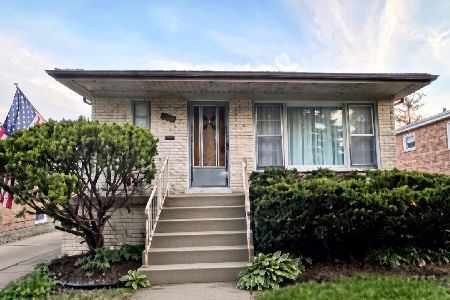
For Sale
$455,000
3 beds / 1.1 baths / 1,300 ft2
Single Family / Built: 1970
74
7167 Ozanam Avenue, Chicago, Illinois 60631
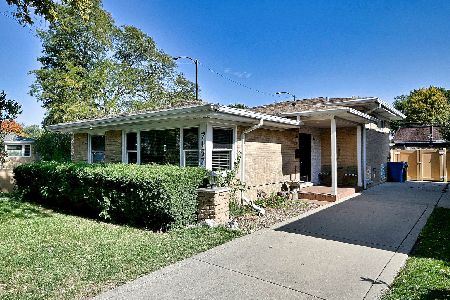
For Sale
$549,000
3 beds / 2.1 baths / 2,067 ft2
Single Family / Built: 1957
16
Nearby Sold Comparables
501 Ashland Avenue, Park Ridge, Illinois 60068

Sold
$685,000
4 beds / 2.1 baths / 3,222 ft2
Single Family / Built: 1923
5247
514 Washington Avenue, Park Ridge, Illinois 60068
Sold
$400,000
4 beds / 3.1 baths / 0 ft2
Single Family / Built: 1940
6579
500 Washington Avenue, Park Ridge, Illinois 60068

Sold
$1,125,000
5 beds / 4.1 baths / 4,000 ft2
Single Family / Built: 1912
1223

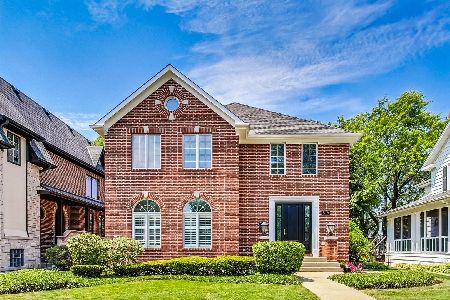
Contact Agent
Listing Provided By
Dream Town Realty
