

501 Charles St, Champaign, Illinois 61820
Subdivision > Harris Place
Sorry, we are updating photos, please update this page in 15 minutes
$220,000
|
Sold
|
|
| Status: | Closed |
| Sqft: | 2,626 |
| Cost/Sqft: | $86 |
| Beds: | 3 |
| Baths: | 3 |
| Year Built: | 1995 |
| Property Taxes: | $7,690 |
| Days On Market: | 4692 |
| Lot Size: | 0,00 |
Description
Remarkable property surrounded by 100+ yr old homes while this is just 25yrs and custom built by Sunbilt Homes Inc. Features very old doors and trim from the era of the subdivision. Large kitchen with center island overlooking the expansive lot with garden and coy pond. Den / Office on first floor with Parquet floors with adjoining full bath. Vaulted ceiling in the Living room / dining room. Open staircase leads to the bedrooms with enormous Master suite 23' x 15' with attached bath and walk in closet with Parquet floor. Don't miss the full basement for hobbies, crafts or storage. This is a one of a kind home. Don't miss it!
Property Specifics
| Single Family | |
| — | |
| — | |
| 1995 | |
| Full | |
| Brick, Vinyl Siding | |
| — | |
| — | |
| No | |
| — |
| Champaign | |
| Harris Place | |
| — / — | |
| — | |
| Public | |
| Public Sewer | |
| Central Air | |
| Natural Gas, Forced Air | |
| 09437744 | |
| 432013184007 |
Nearby Schools
| NAME: | DISTRICT: | DISTANCE: | |
|---|---|---|---|
|
Grade School
Soc |
— | ||
|
Middle School
Call Unt 4 351-3701 |
Not in DB | ||
|
High School
Central |
Not in DB | ||
Property History
| DATE: | EVENT: | PRICE: | SOURCE: |
|---|---|---|---|
| 21 May, 2014 | Sold | $220,000 | MRED MLS |
| 14 Apr, 2014 | Under contract | $224,900 | MRED MLS |
| — | Last price change | $243,000 | MRED MLS |
| 14 Jan, 2014 | Listed for sale | $243,000 | MRED MLS |
Sorry, we are updating photos, please update this page in 15 minutes
Room Specifics
All Bedroom Info:
Total Bedrooms: 3
Bedrooms Above Ground: 3
Bedrooms Below Ground: 0
Total Bedrooms: 3
Bedrooms Above Ground: 3
Bedrooms Below Ground: 0
Second Bedroom Info:
Dimensions: —
Location: —Dimensions: —
Floor Type: Carpet
Third Bedroom Info:
Dimensions: —
Location: —Dimensions: —
Floor Type: Carpet
Bathroom Info:
Full Bathrooms: 3
Partial Bathrooms: 0Full Bathrooms: 3
Bathroom Amenities: —
Bathroom in Basement: —
Dining Room Info:
Dimensions: —
Location: —Dimensions: —
Floor Type: Carpet
Kitchen Info:
Dimensions: —
Location: —Dimensions: —
Floor Type: Ceramic Tile
Features: Eating Area-Table Space
Living Room Info:
Dimensions: —
Location: —Dimensions: —
Floor Type: Carpet
Family Room Info:
Dimensions: —
Location: —Dimensions: —
Floor Type: Carpet
Additional Rooms Info:
Rooms: Walk In Closet
Basement: FullRooms: Walk In Closet
Other Specifics
| 2 | |
| — | |
| Garage | |
| — | |
| — | |
| — | |
| Porch | |
| Fenced Yard | |
| 151 X 72 | |
| — | |
| Full | |
| Vaulted/Cathedral Ceilings | |
| Cooktop, Disposal, Built-In Oven | |
| Not in DB | |
| — | |
| — | |
| Wood Burning |
Tax History
| Year | Property Taxes |
|---|---|
| 2014 | $7,690 |
Contact Agent
Nearby Similar Homes
508 Haines Boulevard, Champaign, Illinois 61820
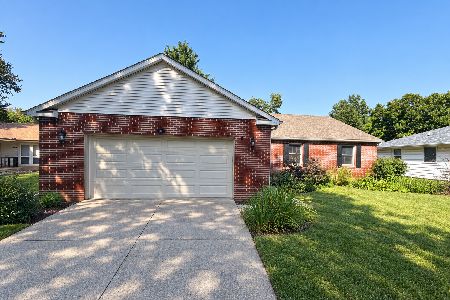
For Sale
$309,000
3 beds / 2.0 baths / 1,699 ft2
Single Family / Built: 1987
17
711 Prairie Street, Champaign, Illinois 61820
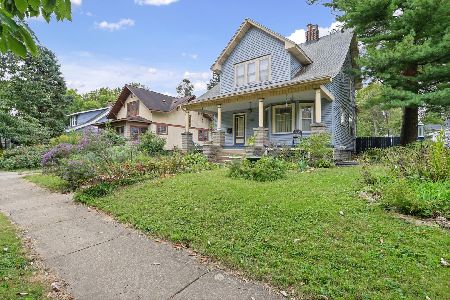
For Sale
$269,990
4 beds / 1.1 baths / 2,108 ft2
Single Family / Built: 1918
24
911 Foley Avenue, Champaign, Illinois 61820
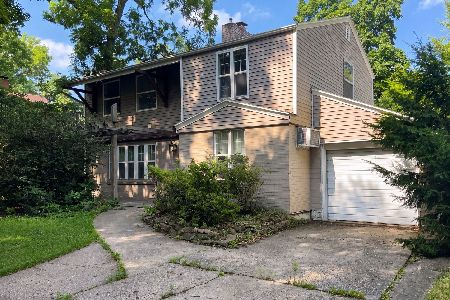
For Sale
$190,000
4 beds / 1.1 baths / 1,080 ft2
Single Family / Built: 1945
122
802 La Sell Drive, Champaign, Illinois 61820
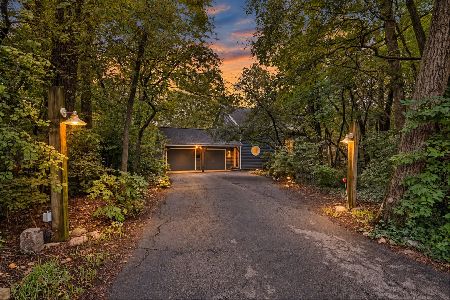
For Sale
$424,900
2 beds / 3.0 baths / 1,877 ft2
Single Family / Built: 1984
57
913 Charles Street, Champaign, Illinois 61821
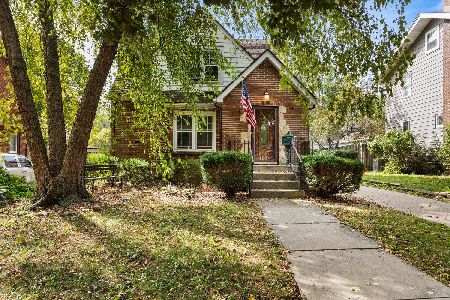
For Sale
$299,900
2 beds / 2.2 baths / 1,835 ft2
Single Family / Built: 1935
57
820 Dodds Drive, Champaign, Illinois 61820

For Sale
$395,000
5 beds / 3.1 baths / 2,709 ft2
Single Family / Built: 1976
49
Nearby Sold Comparables
503 Charles Street, Champaign, Illinois 61820

Sold
$175,000
3 beds / 2.0 baths / 1,285 ft2
Single Family / Built: 1928
533



904 Elm Boulevard, Champaign, Illinois 61820
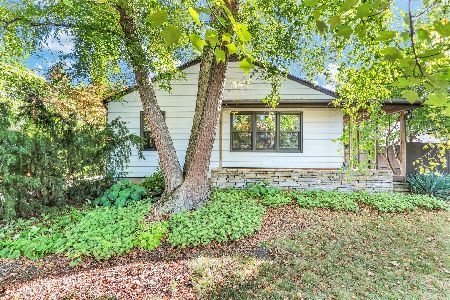
Sold
$189,900
2 beds / 1.0 baths / 959 ft2
Single Family / Built: —
396
Contact Agent
Listing Provided By
RE/MAX REALTY ASSOCIATES-CHA
